
C-50 Slaughterhouse Project
- Area:
- ~350 m²
- Capacity:
- 50 cattle + 100 sheep
C50 is a compact, small-scale slaughterhouse project designed for a capacity plan of 50 cattle and 100 sheep on approximately 350 m². It includes the slaughter area, an offal preparation room, a cold room, an office area and the basic machinery and equipment required for cattle and sheep slaughter processes. Thanks to its economical investment structure, simple layout plan and hygienic process flow, C50 is an ideal mini slaughterhouse solution for municipalities, cooperatives and small meat businesses.
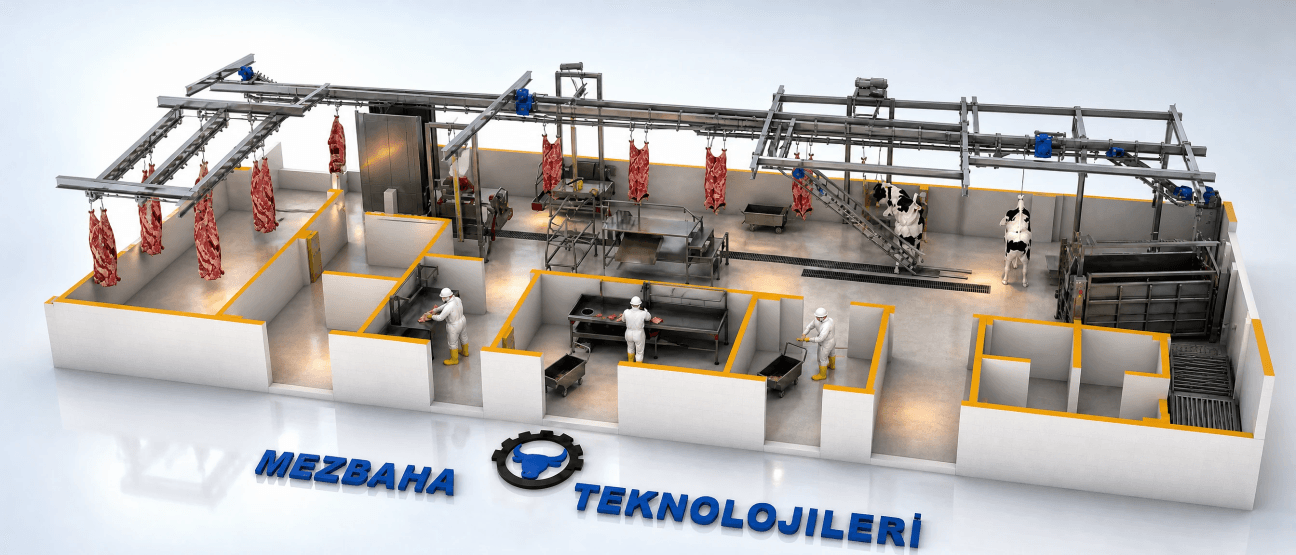
C-50 slaughterhouse project 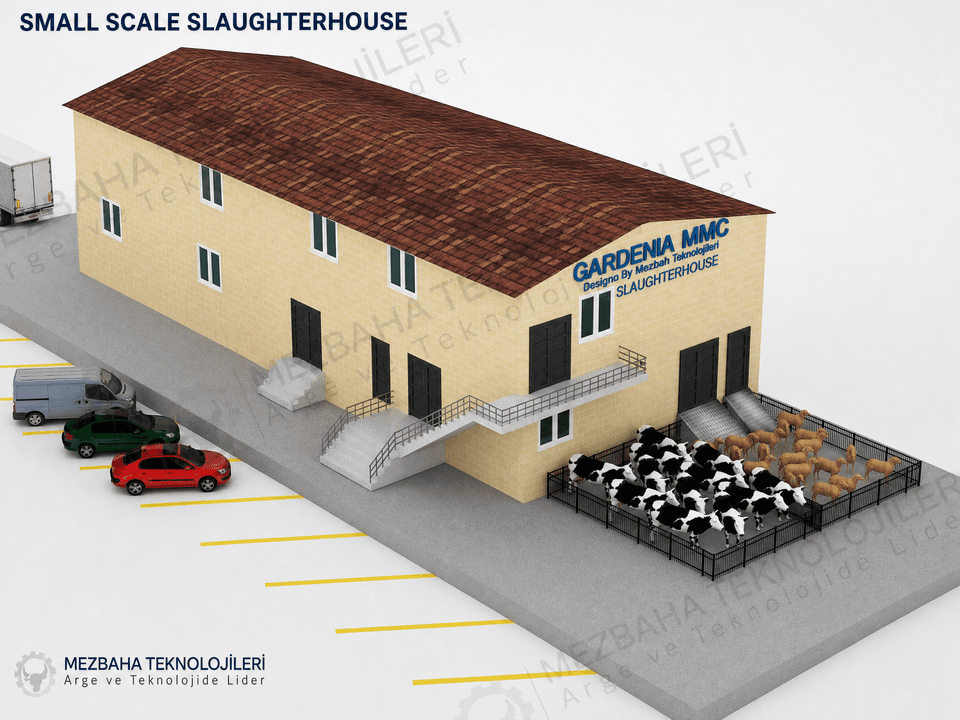
C-50 slaughterhouse project 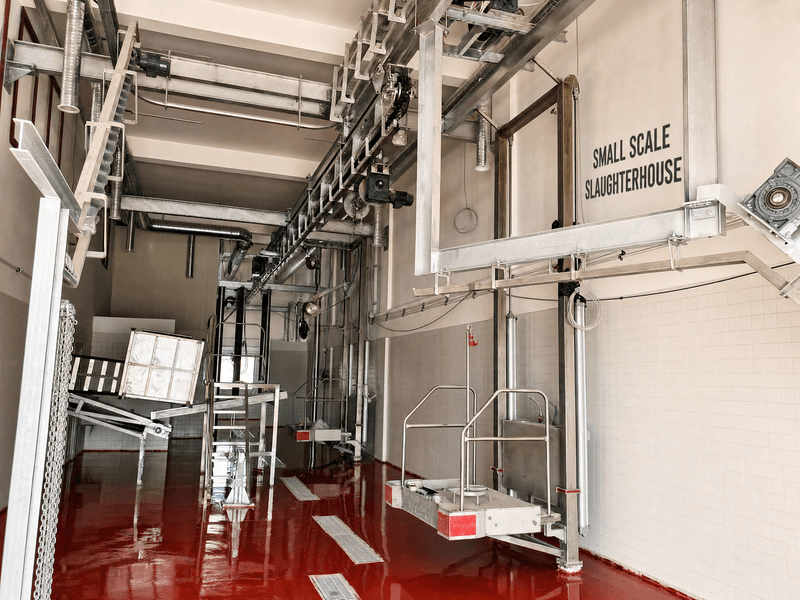
C-50 slaughterhouse project 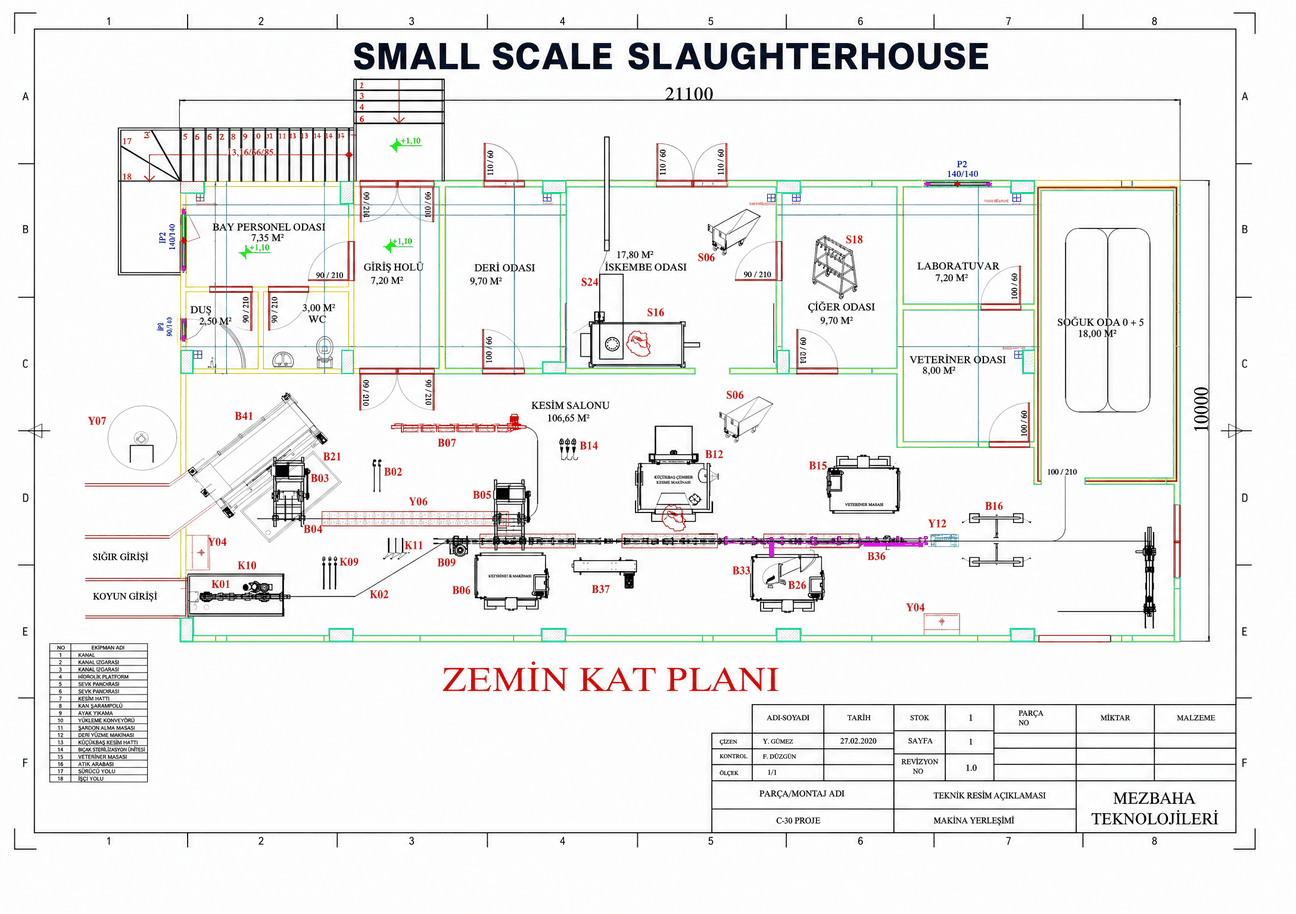
C-50 slaughterhouse project 
C-50 slaughterhouse project introduction video