Projects

Slaughterhouse Projects

Hygiene control at the design stage before production, ease of process and an affordable, maximum-performance design are kept at the forefront.

Showing 7 projects

Capacity Packages

C-50 Slaughterhouse Project

Area:
~350 m²
Capacity:
50 cattle + 100 sheep

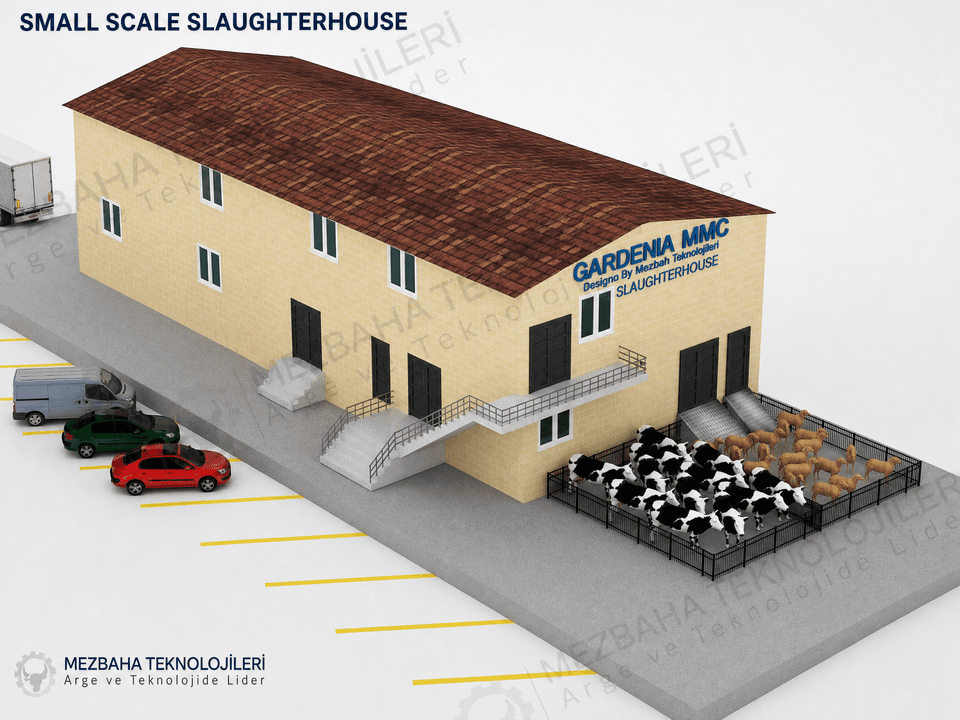
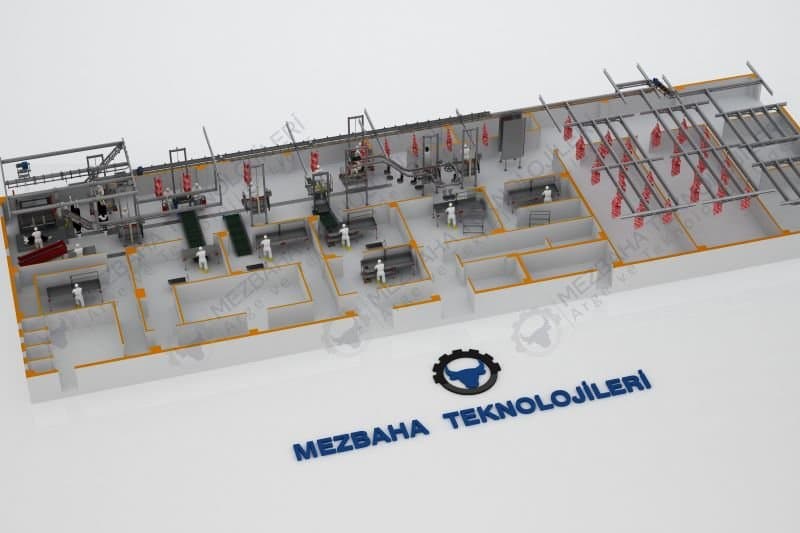
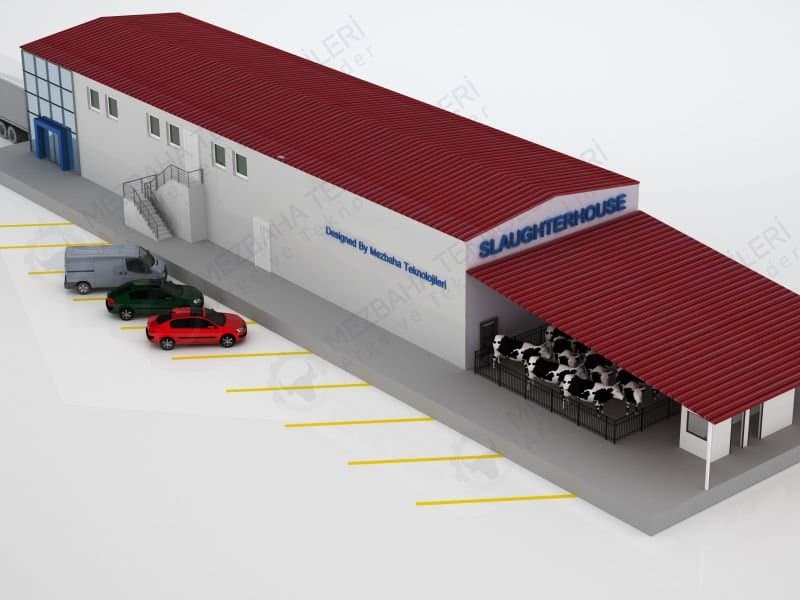
C50 is a compact, small-scale slaughterhouse project designed for a capacity plan of 50 cattle and 100 sheep on approximately 350 m². It includes the slaughter area, an offal preparation room, a cold room, an office area and the basic machinery and equipment required for cattle and sheep slaughter processes. Thanks to its economical investment structure, simple layout plan and hygienic process flow, C50 is an ideal mini slaughterhouse solution for municipalities, cooperatives and small meat businesses.
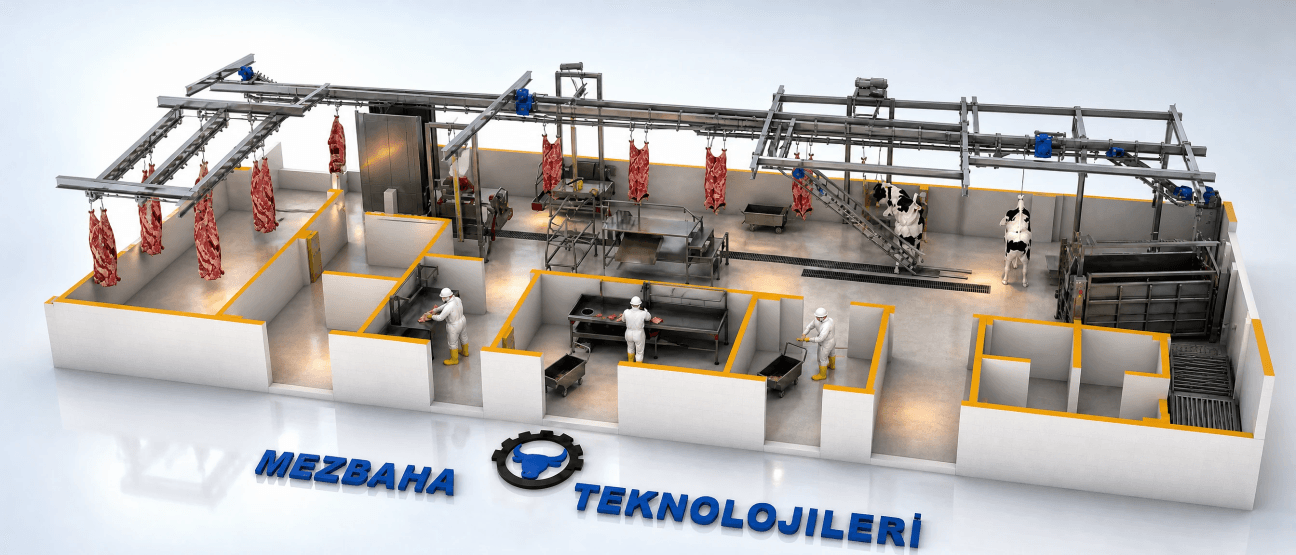
  • C-50 slaughterhouse project
    C-50 slaughterhouse project
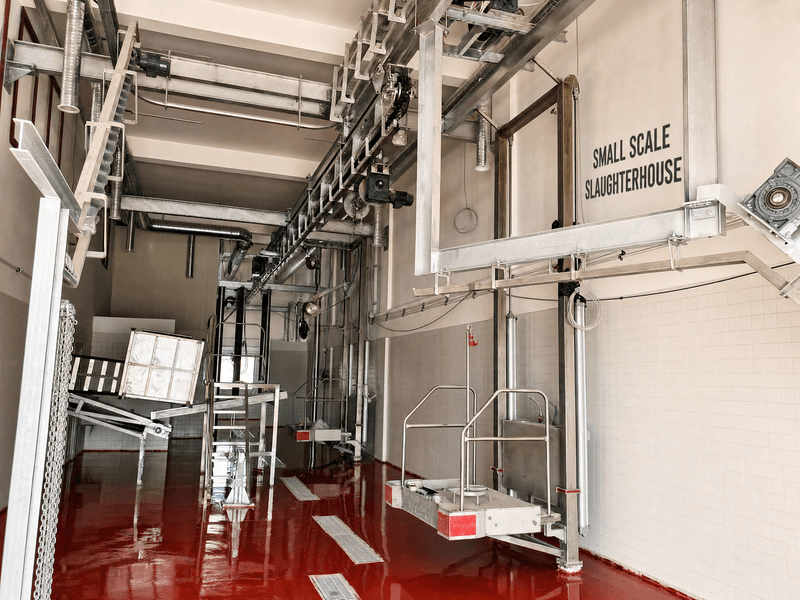
  • C-50 slaughterhouse project
    C-50 slaughterhouse project
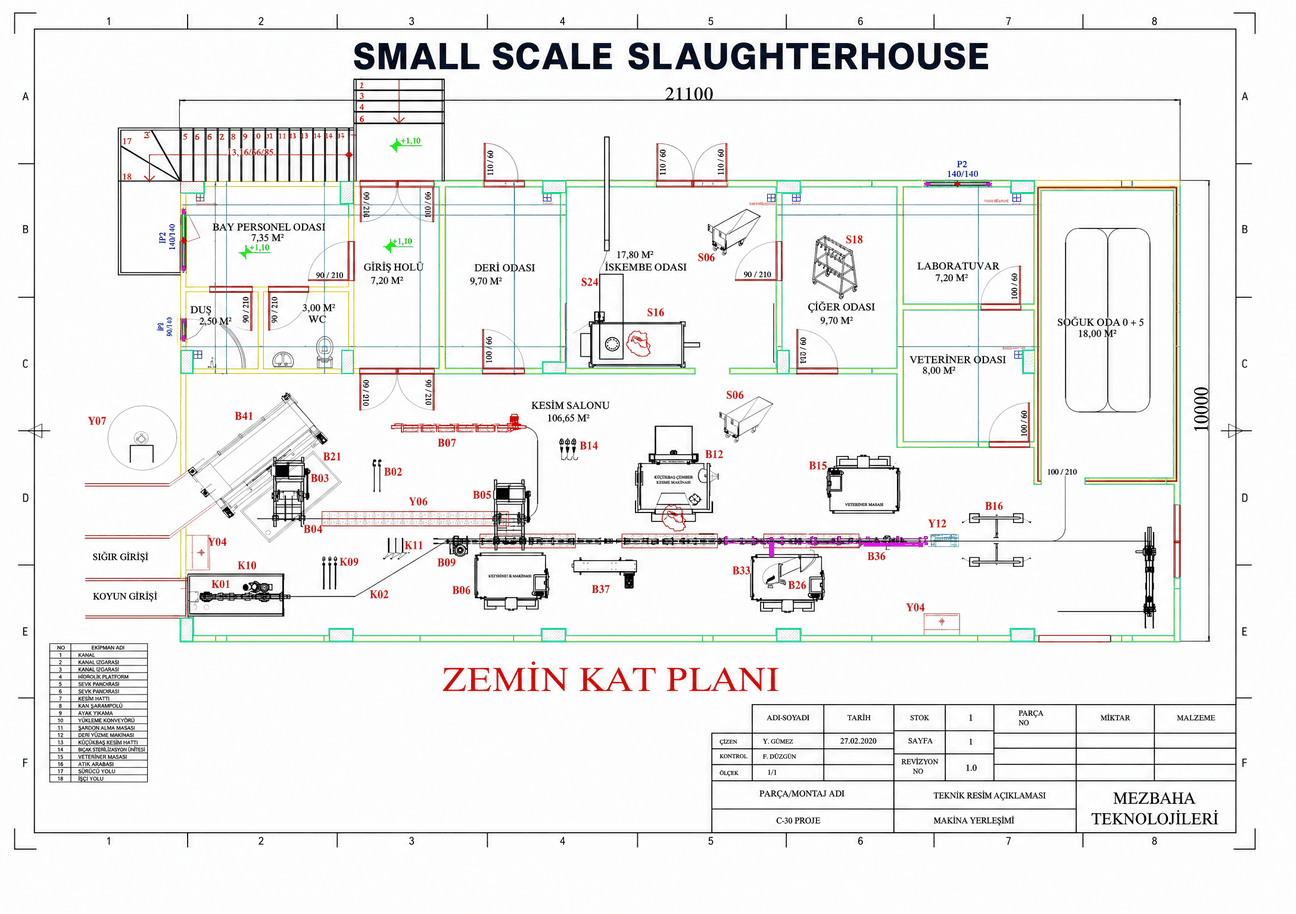
  • C-50 slaughterhouse project
    C-50 slaughterhouse project
  • C-50 slaughterhouse project
    C-50 slaughterhouse project
  • C-50 slaughterhouse project introduction video — video cover image
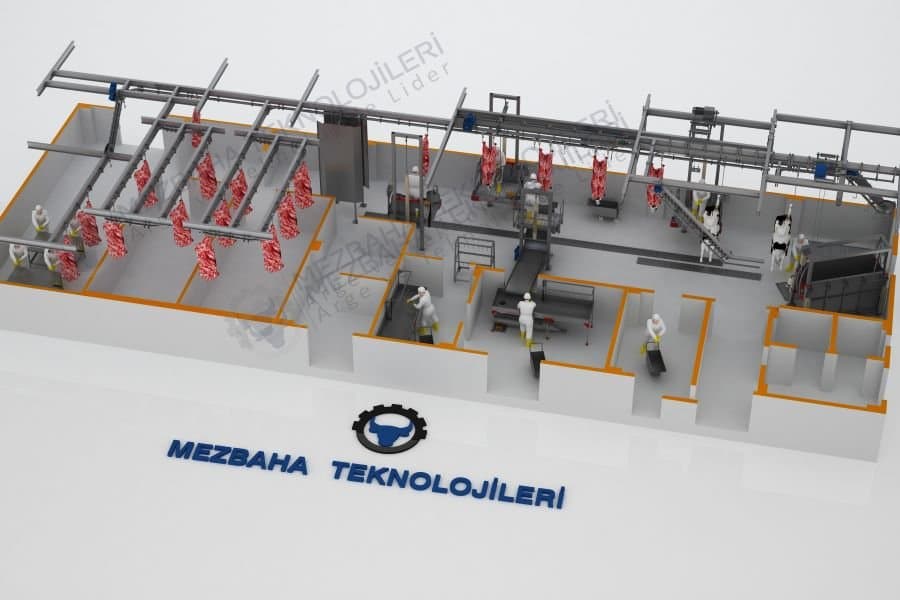
    C-50 slaughterhouse project introduction video
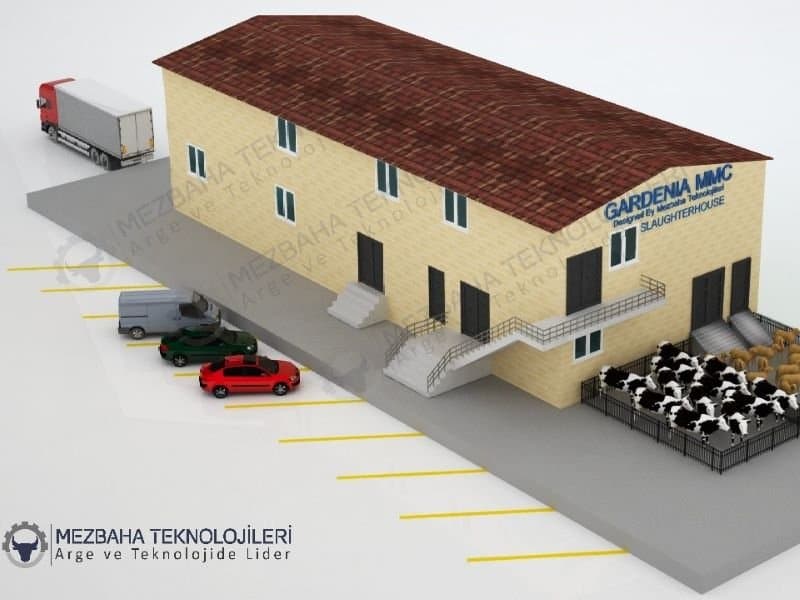
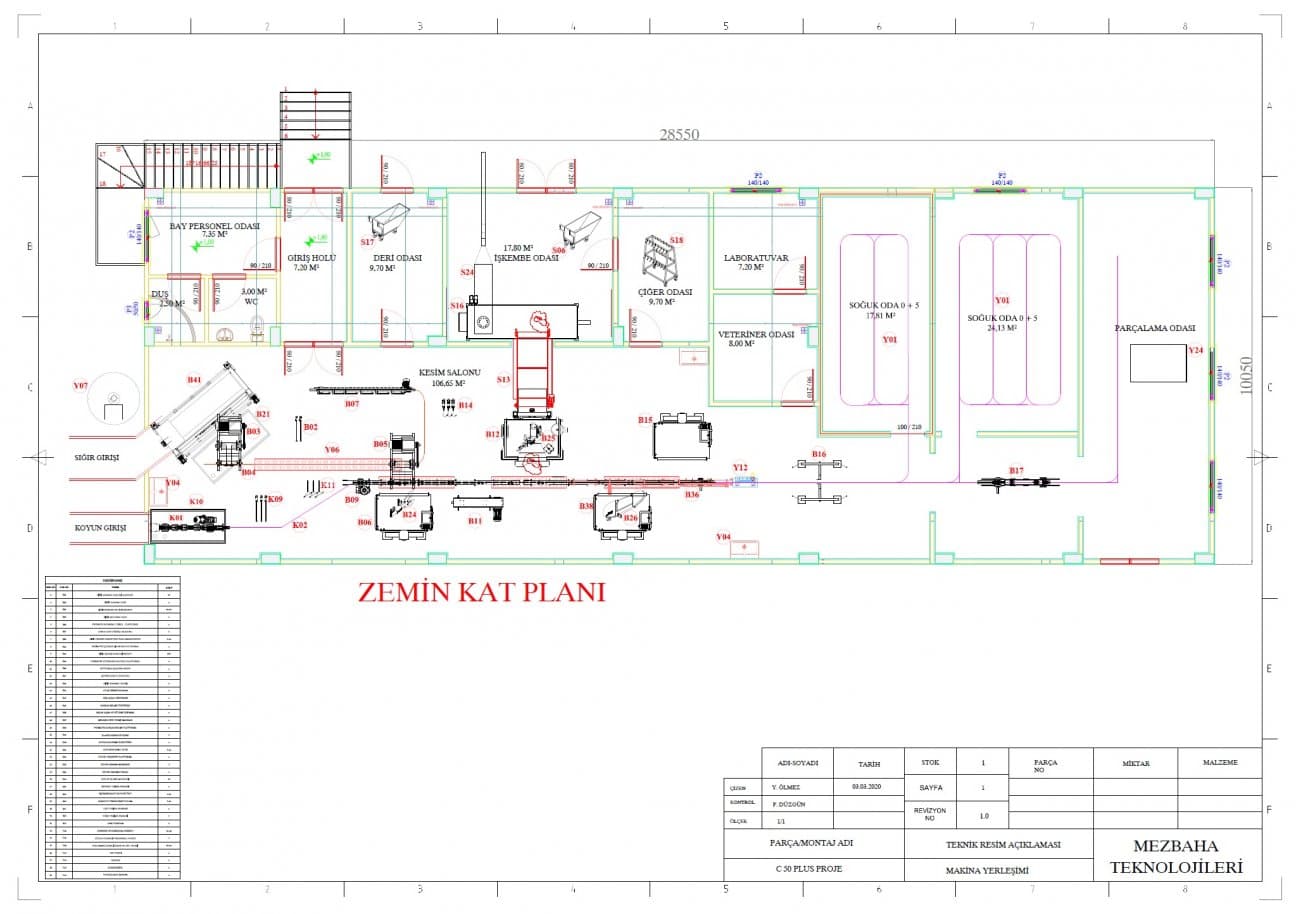
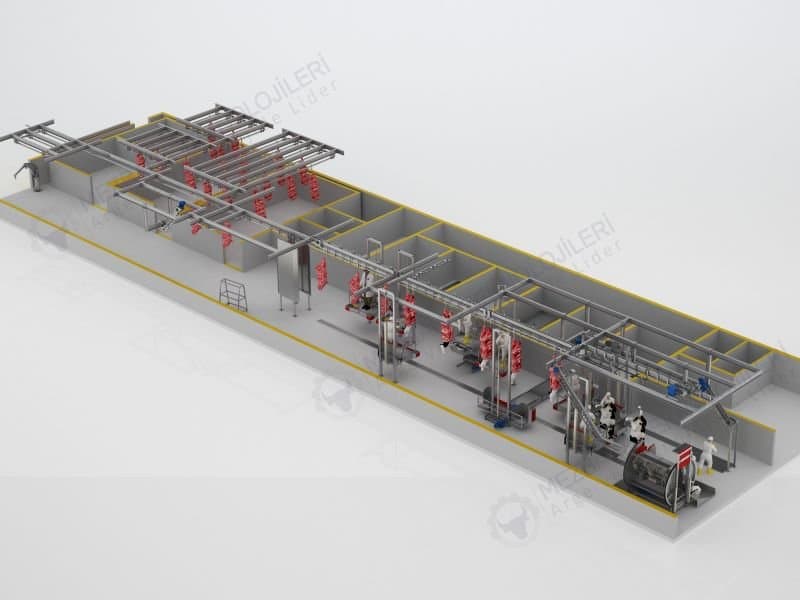
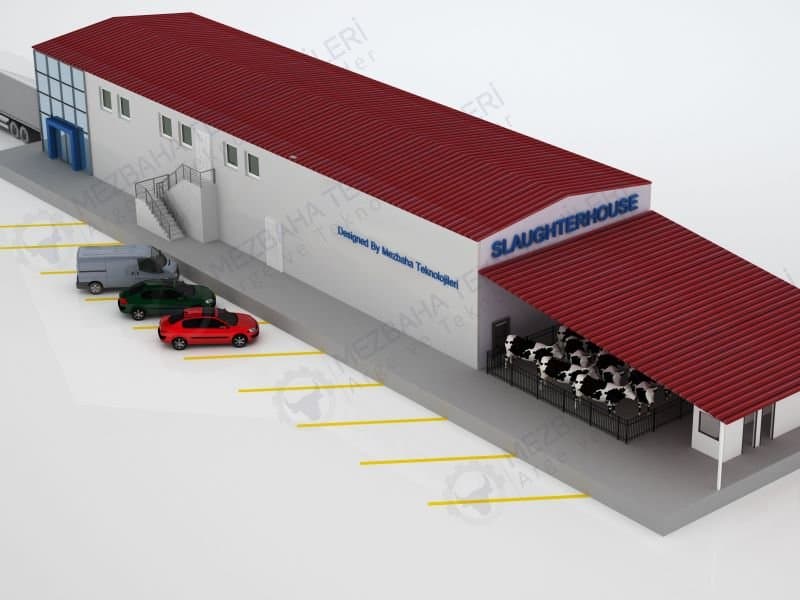
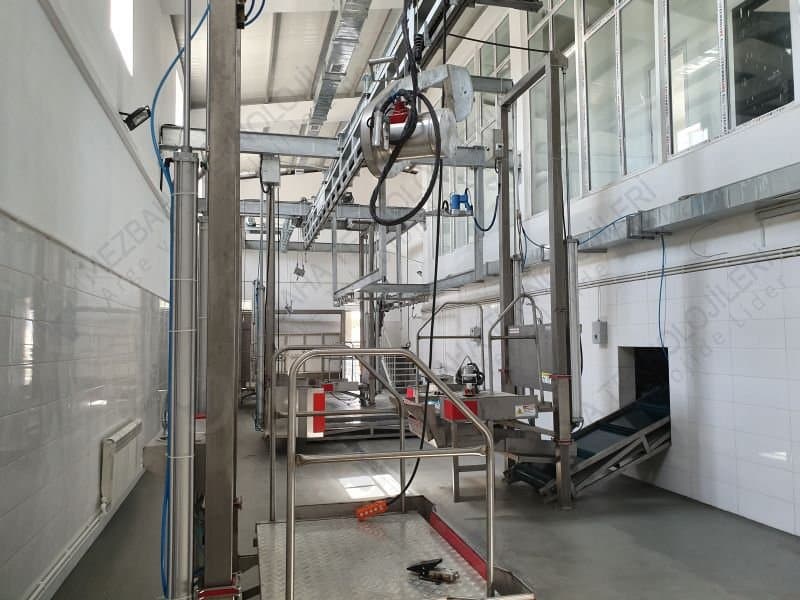
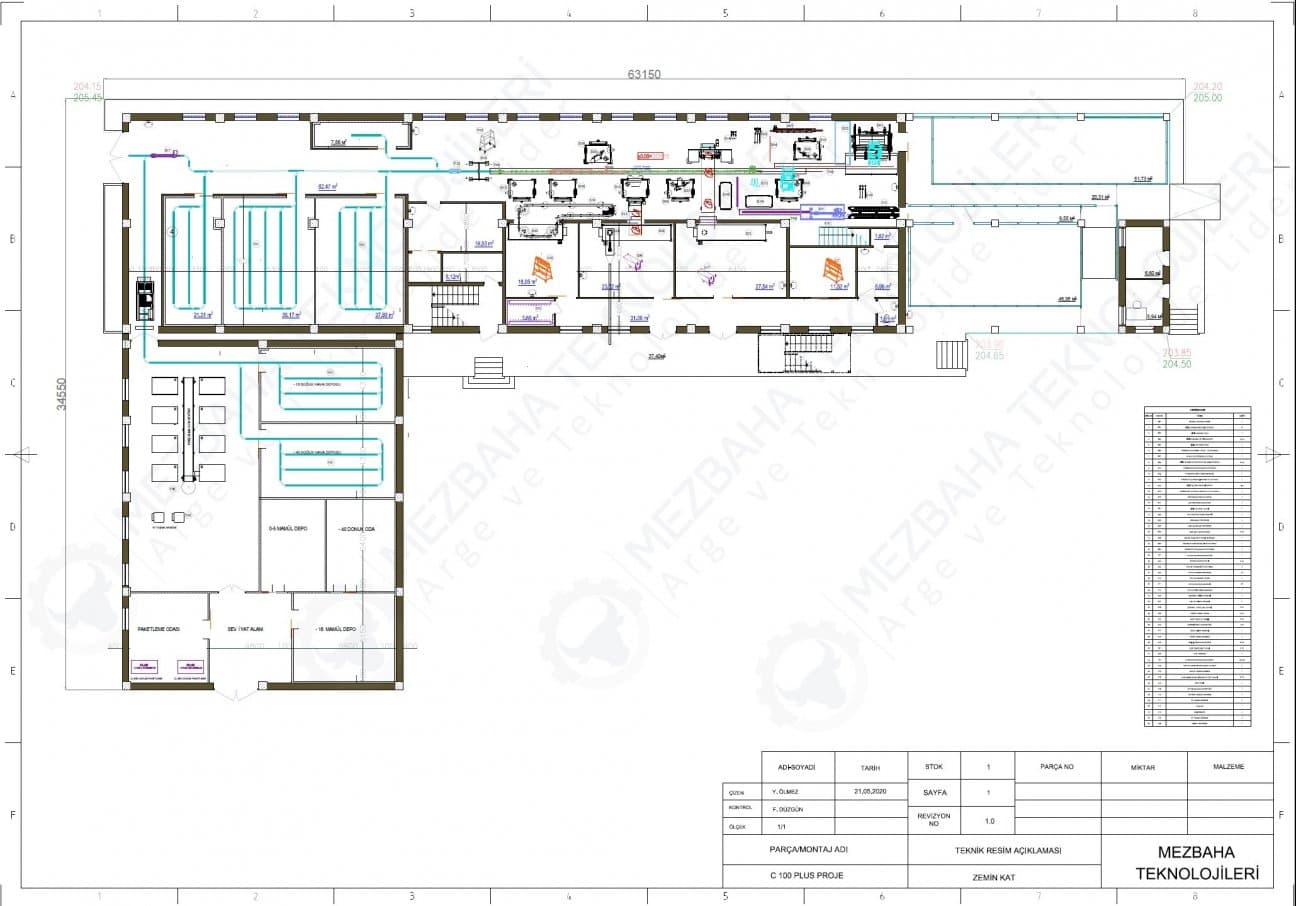
C-50 Plus Slaughterhouse Project

Area:
400 m²
Capacity:
70 cattle + 200 small ruminants

A slaughterhouse built on a 400 m² area for 70 cattle and 200 small ruminants, with a slaughter hall, an offal room, a cold room, a meat cutting area and an office on a mezzanine floor. It meets all hygiene and red meat regulation requirements. Main equipment: cattle slaughter box, bleeding crane, transfer crane, transfer station, classic skinning machine, tripe station, carcass splitting station and carcass splitting saw.

  • C-50 Plus slaughterhouse project
    C-50 Plus slaughterhouse project
  • C-50 Plus slaughterhouse project
    C-50 Plus slaughterhouse project
  • C-50 Plus slaughterhouse project
    C-50 Plus slaughterhouse project
  • C-50 Plus slaughterhouse project
    C-50 Plus slaughterhouse project
  • C-50 Plus slaughterhouse project introduction video — video cover image
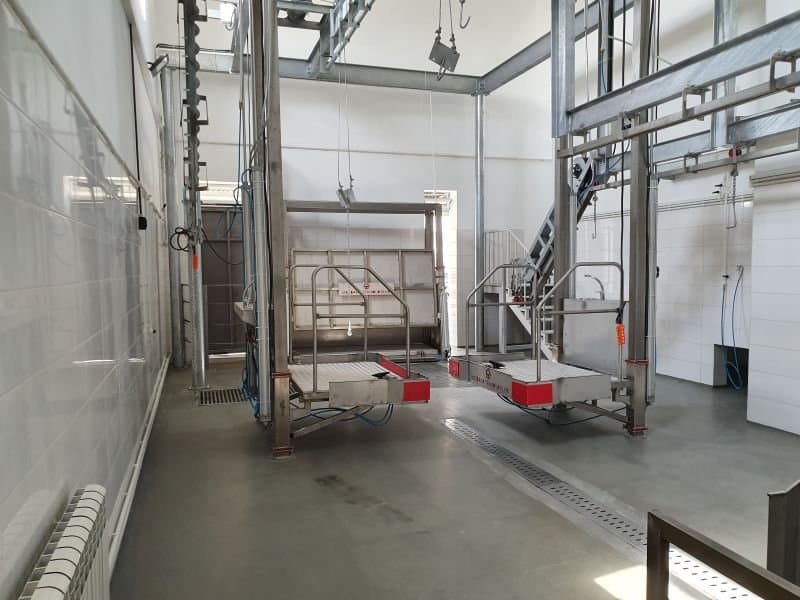
    C-50 Plus slaughterhouse project introduction video
C-100 Slaughterhouse Project

Area:
550 m²
Capacity:
100 cattle + 300 small ruminants

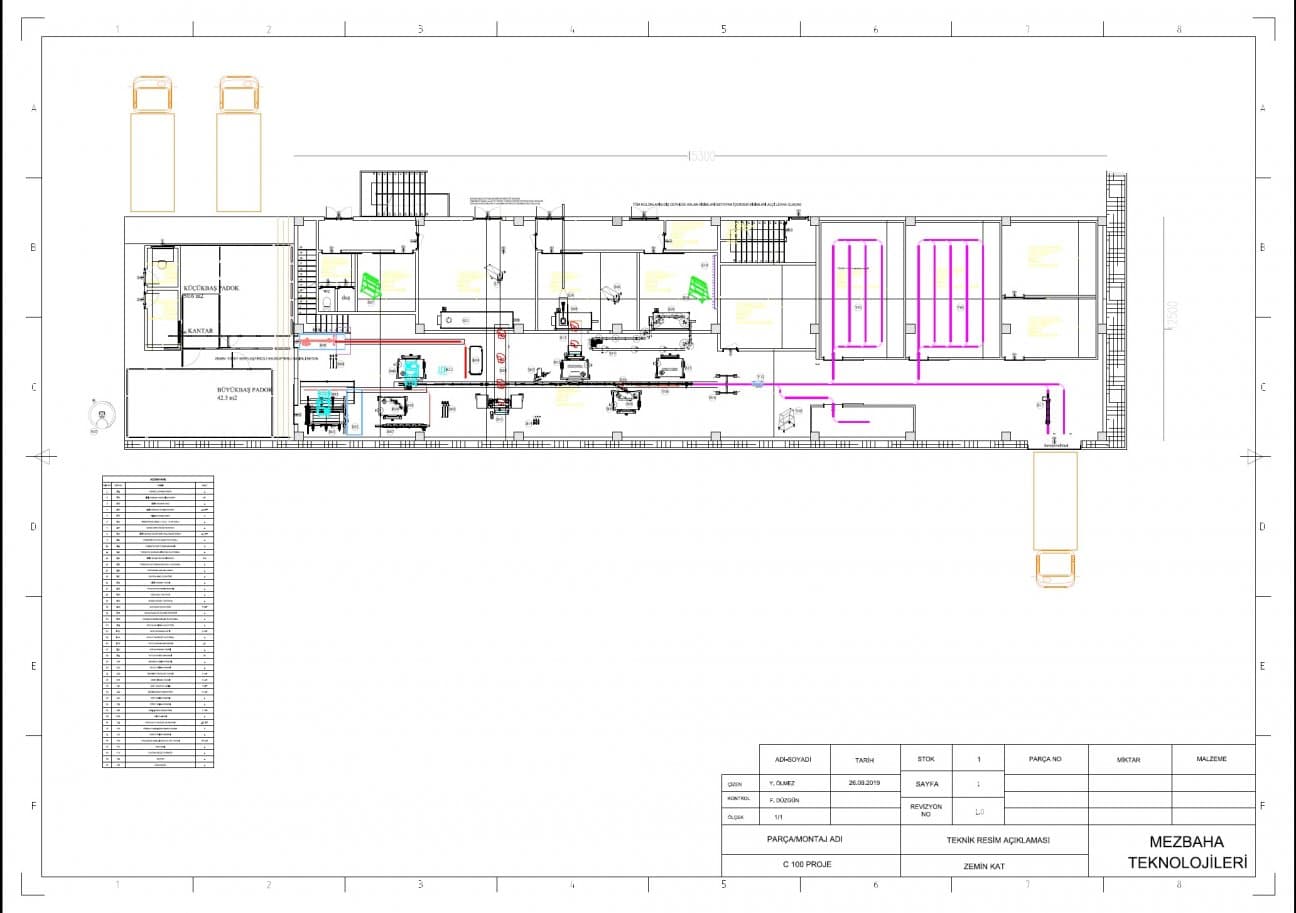
A slaughterhouse built on a 550 m² area for 100 cattle and 300 small ruminants, with a slaughter hall, an offal room, 2 carcass cold rooms, 2 storage rooms (-18/-40) and an office on a mezzanine floor. Main equipment: circular stunning box, bleeding crane, transfer crane, transfer station, hydraulic skinning machine, tripe station, carcass splitting station and carcass splitting saw, leg cutting shear, brisket saw.

  • C-100 slaughterhouse project
    C-100 slaughterhouse project
  • C-100 slaughterhouse project
    C-100 slaughterhouse project
  • C-100 slaughterhouse project
    C-100 slaughterhouse project
  • C-100 slaughterhouse project
    C-100 slaughterhouse project
  • C-100 slaughterhouse project introduction video — video cover image
    C-100 slaughterhouse project introduction video
C-100 Plus Slaughterhouse Project

Area:
680 m²
Capacity:
100 cattle + 300 small ruminants

A slaughterhouse built on a 680 m² area for 100 cattle and 300 small ruminants, with a slaughter hall, an offal room, 3 carcass cold rooms, 2 storage rooms (-18/-40), a meat cutting room and an office on a mezzanine floor. Main equipment: circular stunning box, bleeding crane, transfer crane, transfer station, hydraulic skinning machine, tripe station, carcass splitting station and carcass splitting saw, leg cutting shear, brisket saw, meat cutting saw and meat cutting tables.

  • C-100 Plus slaughterhouse project
    C-100 Plus slaughterhouse project
  • C-100 Plus slaughterhouse project
    C-100 Plus slaughterhouse project
  • C-100 Plus slaughterhouse project
    C-100 Plus slaughterhouse project
  • C-100 Plus slaughterhouse project
    C-100 Plus slaughterhouse project
  • C-100 Plus slaughterhouse project introduction video — video cover image
    C-100 Plus slaughterhouse project introduction video
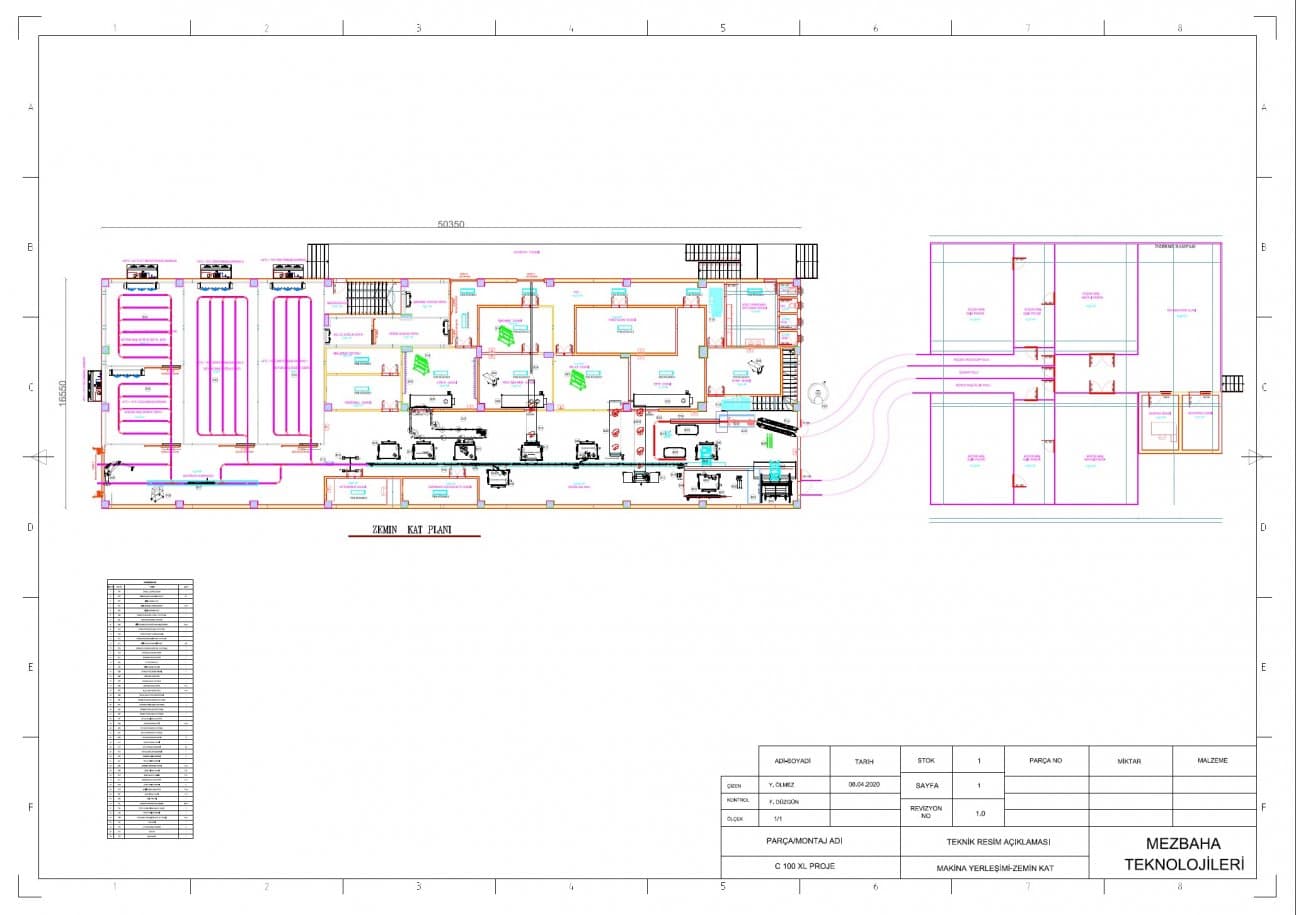
C-100 XL Slaughterhouse Project

Area:
980 m²
Capacity:
150 cattle + 500 small ruminants

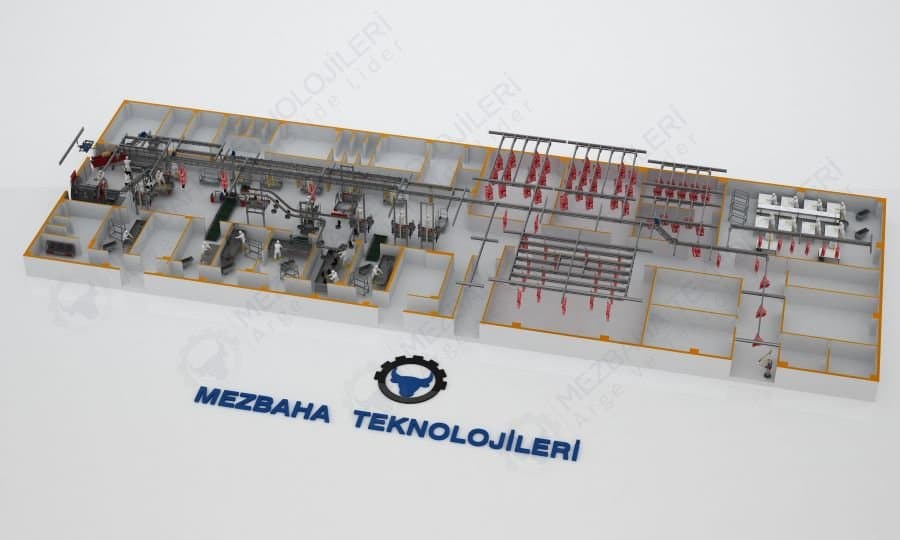
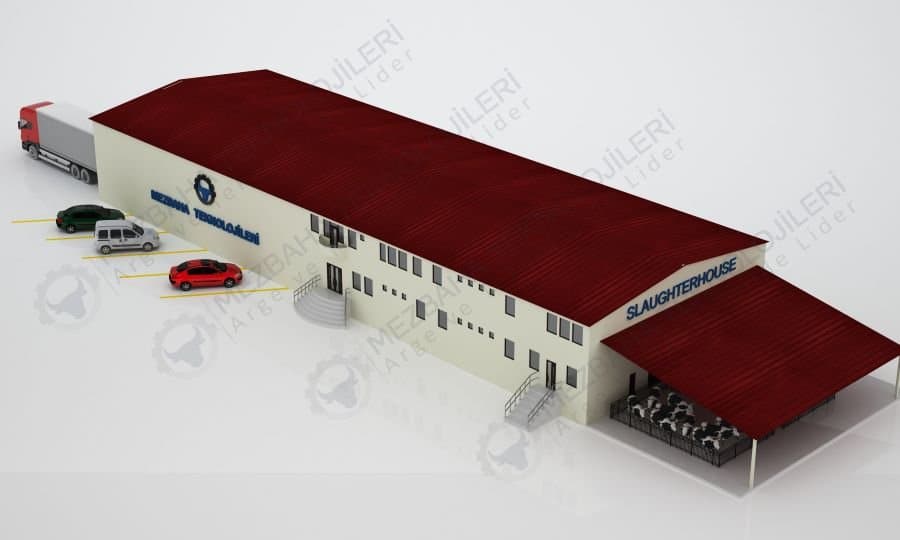
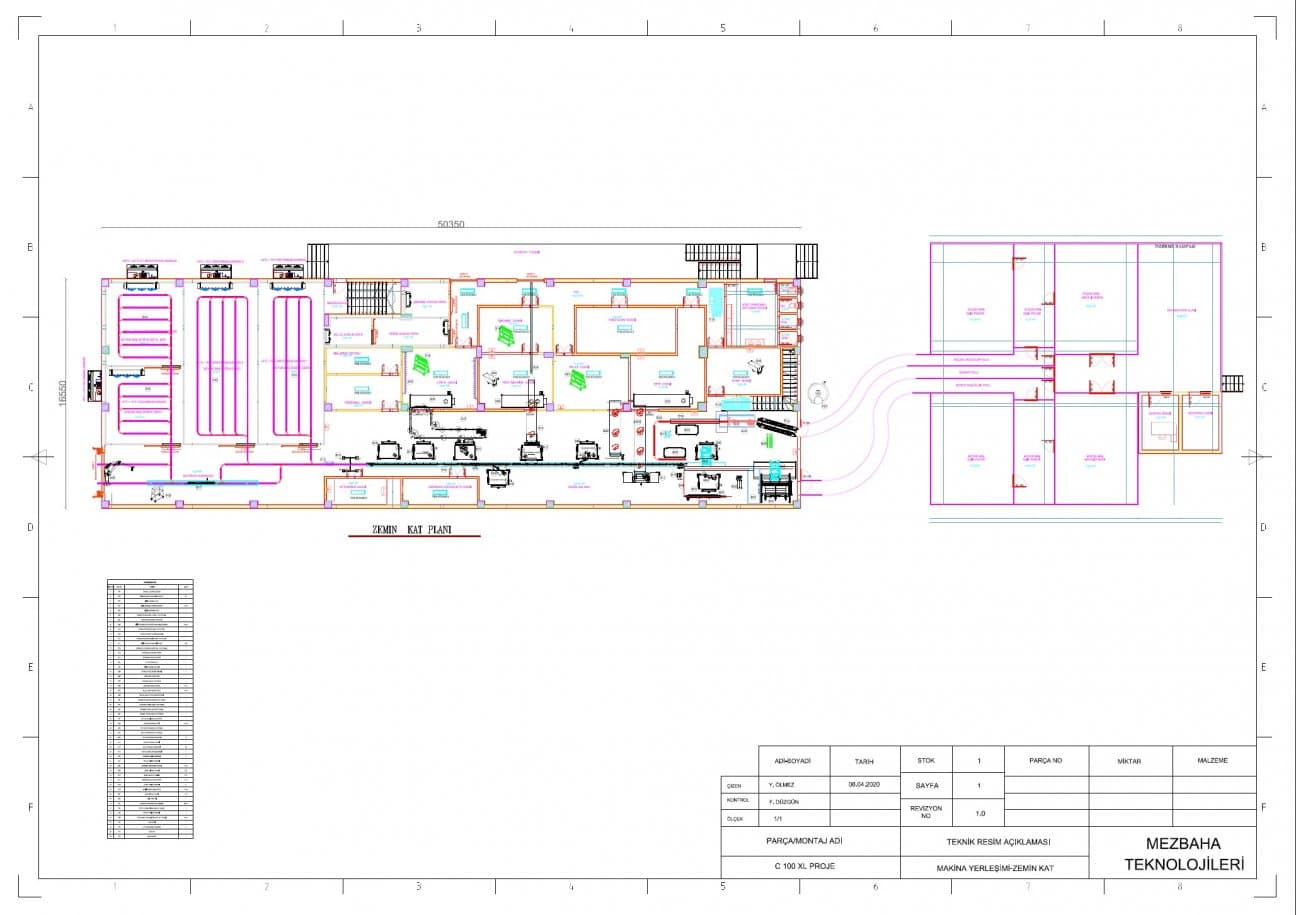
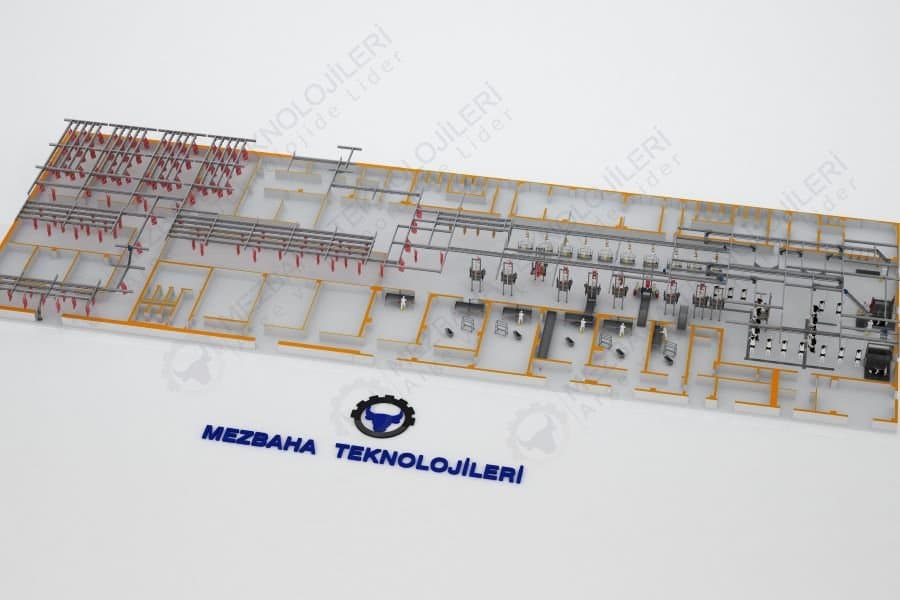
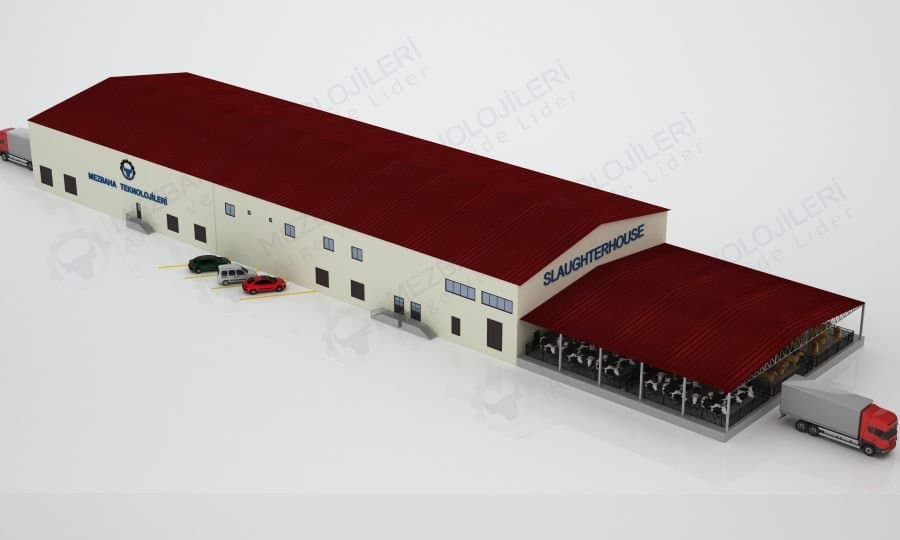
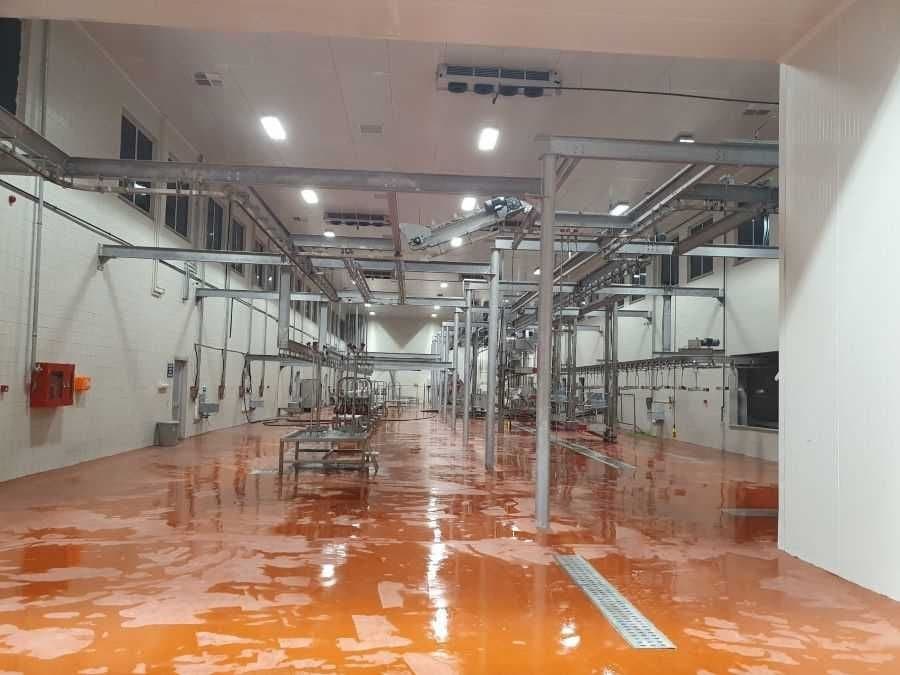
A slaughterhouse built on a 980 m² area for 150 cattle and 500 small ruminants, with a slaughter hall, an offal room, 2 carcass cold rooms, 2 storage rooms (-18/-40) and an office on a mezzanine floor. Main equipment: circular stunning box, bleeding crane, transfer crane, transfer station, hydraulic skinning machine, tripe station, carcass splitting station and carcass splitting saw, leg cutting shear, brisket saw.

  • C-100 XL slaughterhouse project
    C-100 XL slaughterhouse project
  • C-100 XL slaughterhouse project
    C-100 XL slaughterhouse project
  • C-100 XL slaughterhouse project
    C-100 XL slaughterhouse project
  • C-100 XL slaughterhouse project
    C-100 XL slaughterhouse project
  • C-100 XL slaughterhouse project introduction video — video cover image
    C-100 XL slaughterhouse project introduction video

C-200 Slaughterhouse Project

Area:
1200 m²
Capacity:
200 cattle + 700 small ruminants

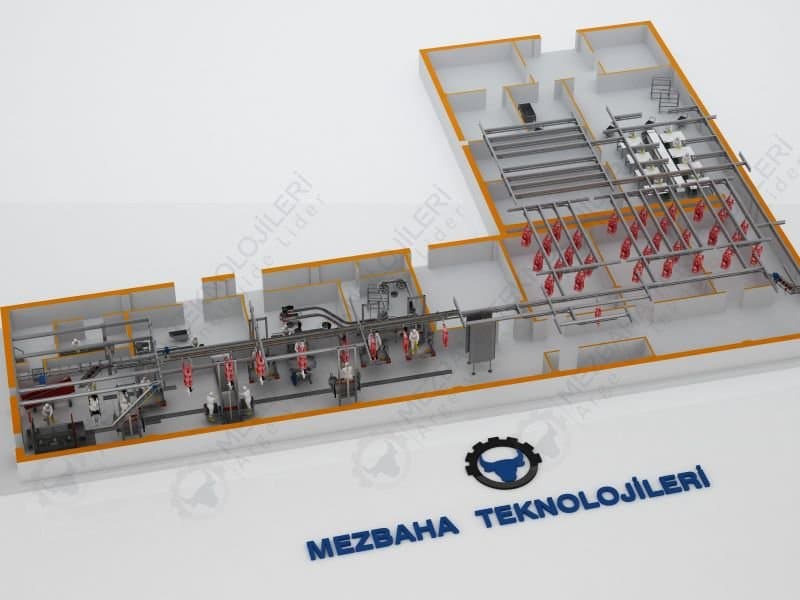
A slaughterhouse built on a 1200 m² area for 200 cattle and 700 small ruminants, with a slaughter hall, an offal room, 3 carcass cold rooms, 2 storage rooms (-18/-40) and an office on a mezzanine floor. Main equipment: circular stunning box, bleeding crane, transfer crane, transfer station, hydraulic skinning machine, tripe station, carcass splitting station and carcass splitting saw, leg cutting shear, brisket saw.

  • C-200 slaughterhouse project
    C-200 slaughterhouse project
  • C-200 slaughterhouse project
    C-200 slaughterhouse project
  • C-200 slaughterhouse project
    C-200 slaughterhouse project
  • C-200 slaughterhouse project
    C-200 slaughterhouse project
  • C-200 slaughterhouse project introduction video — video cover image
    C-200 slaughterhouse project introduction video
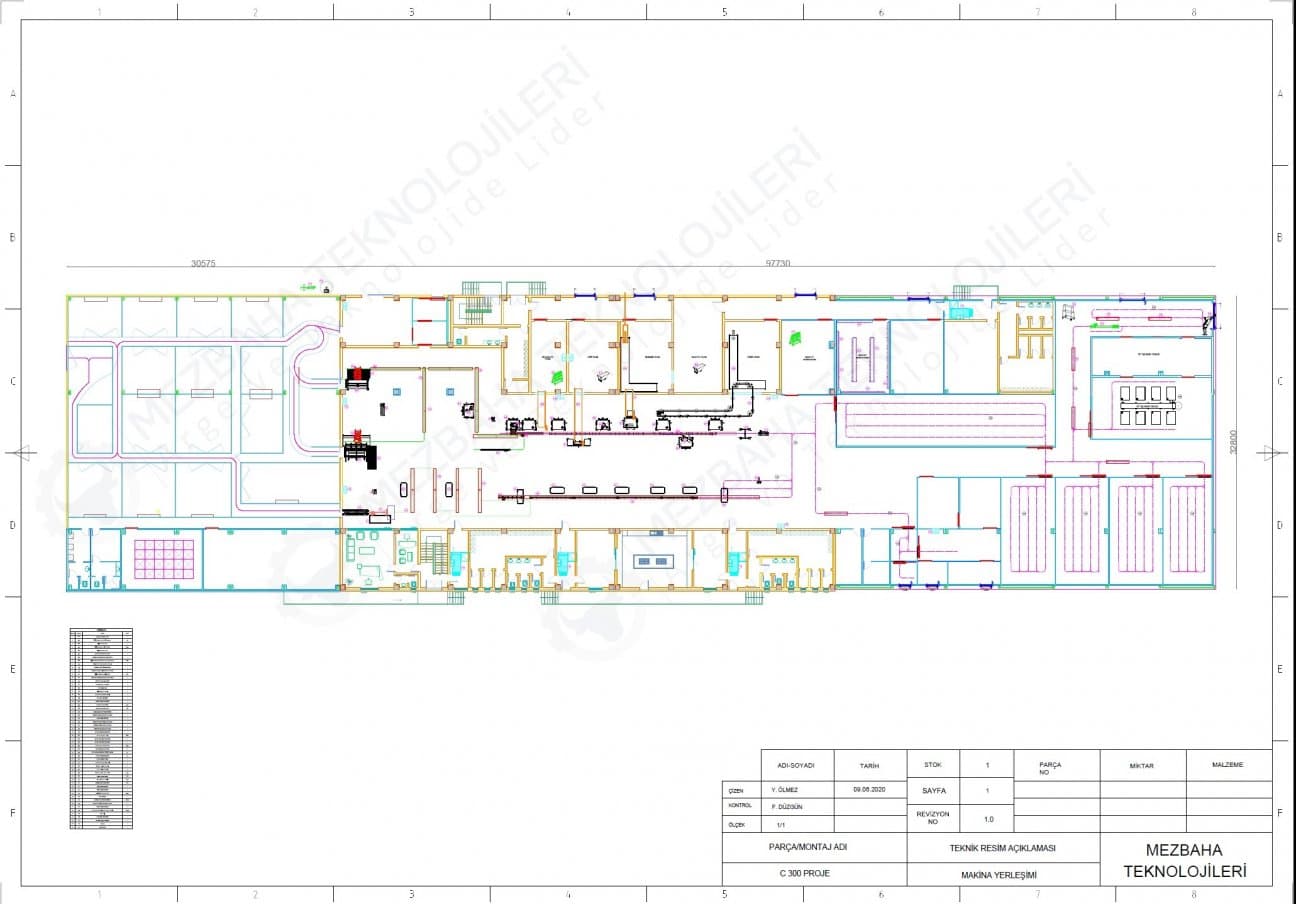
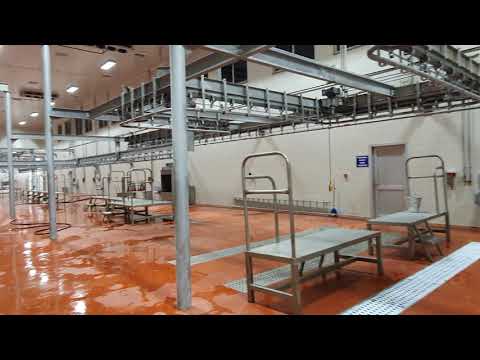
C-300 Slaughterhouse Project

Area:
2700 m²
Capacity:
300 cattle + 2000 small ruminants

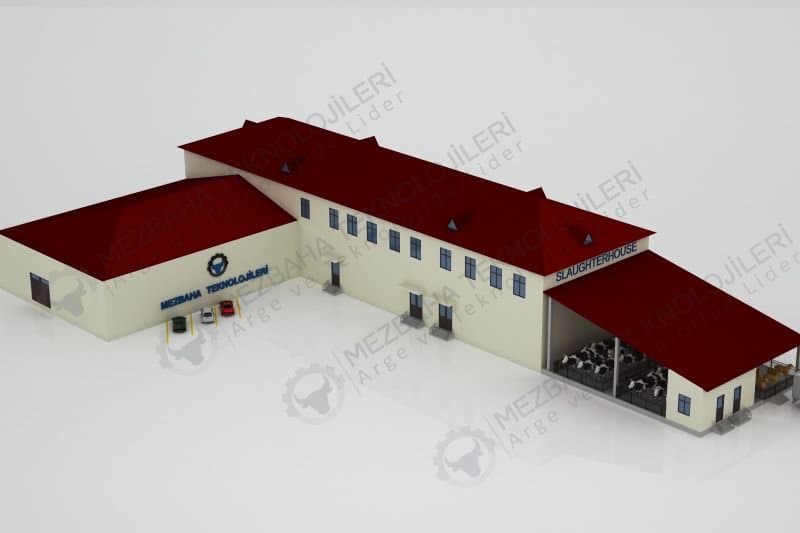
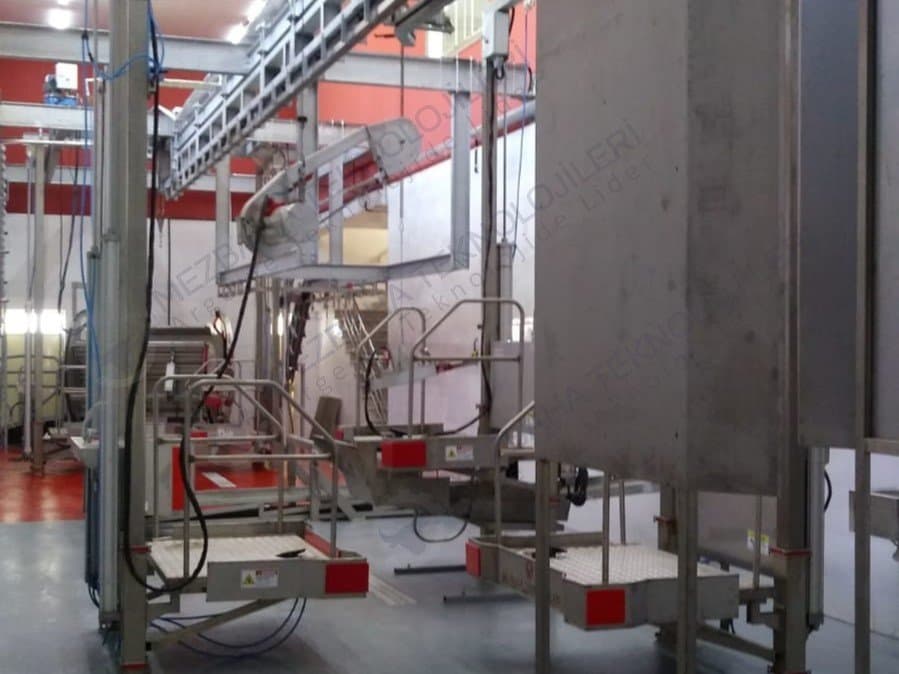
A slaughterhouse built on a 2700 m² area for 300 cattle and 2000 small ruminants, with a slaughter hall, an offal room, 4 carcass cold rooms, 2 storage rooms (-18/-40) and an office on a mezzanine floor. Main equipment: circular stunning box, cattle slaughter box, automatic bleeding line, bleeding crane, transfer crane, transfer station, hydraulic skinning machine, tripe station, carcass splitting station and carcass splitting saw, leg cutting shear, brisket saw.

  • C-300 slaughterhouse project
    C-300 slaughterhouse project
  • C-300 slaughterhouse project
    C-300 slaughterhouse project
  • C-300 slaughterhouse project
    C-300 slaughterhouse project
  • C-300 slaughterhouse project
    C-300 slaughterhouse project
  • C-300 slaughterhouse project introduction video — video cover image
    C-300 slaughterhouse project introduction video
Slaughterhouse Technologies Gallery

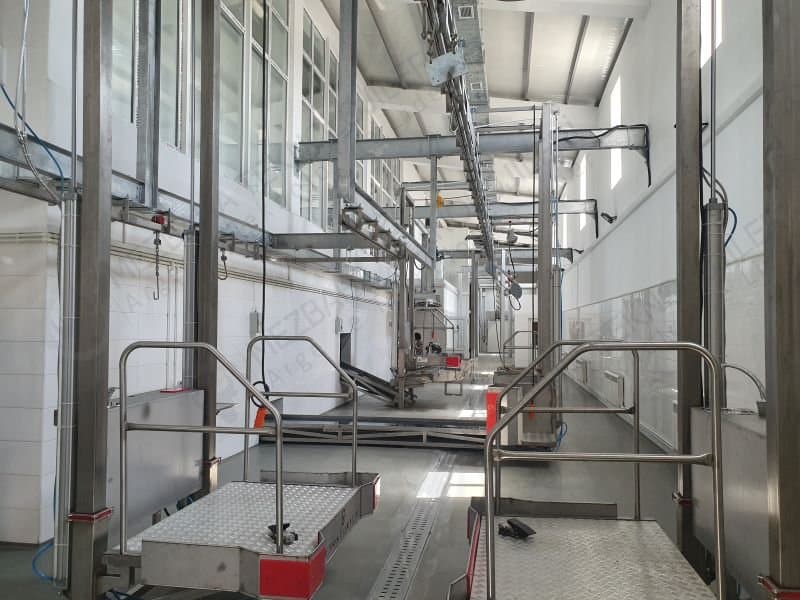
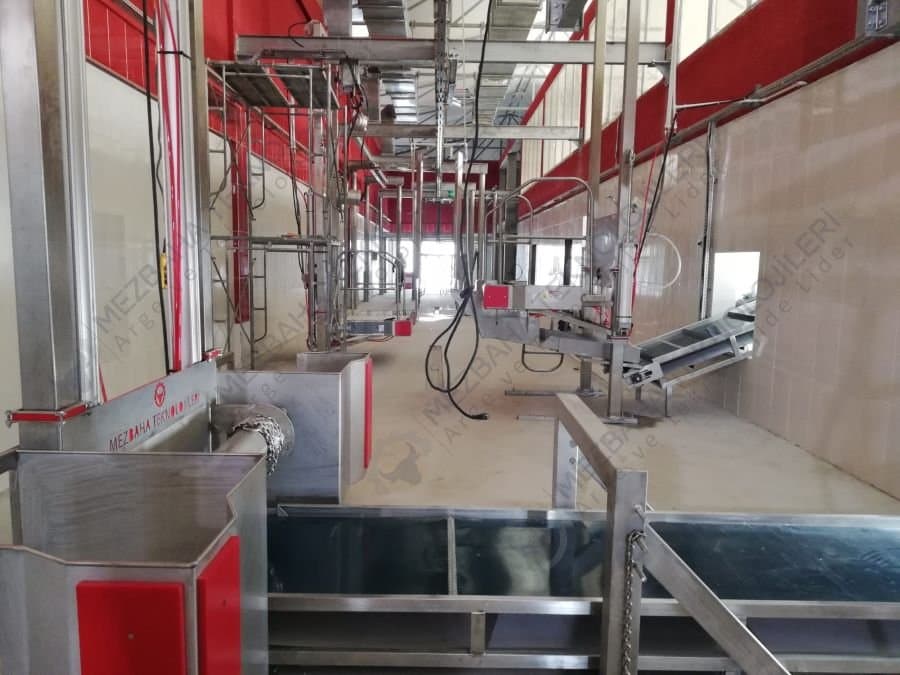
Our slaughterhouse machinery is first verified and analysed by our company through 3D design, during production and assembly. This gallery contains images of some slaughterhouse system applications.

Let us Plan Your Plant Together

Send us your capacity and plant requirements and our project team will get back to you.