
Capacity Package
C-300 Slaughterhouse Project
- Capacity
- 300 cattle + 2000 small ruminants
- Area
- 2700 m²
About the Project
A slaughterhouse built on a 2700 m² area for 300 cattle and 2000 small ruminants, with a slaughter hall, an offal room, 4 carcass cold rooms, 2 storage rooms (-18/-40) and an office on a mezzanine floor. Main equipment: circular stunning box, cattle slaughter box, automatic bleeding line, bleeding crane, transfer crane, transfer station, hydraulic skinning machine, tripe station, carcass splitting station and carcass splitting saw, leg cutting shear, brisket saw.
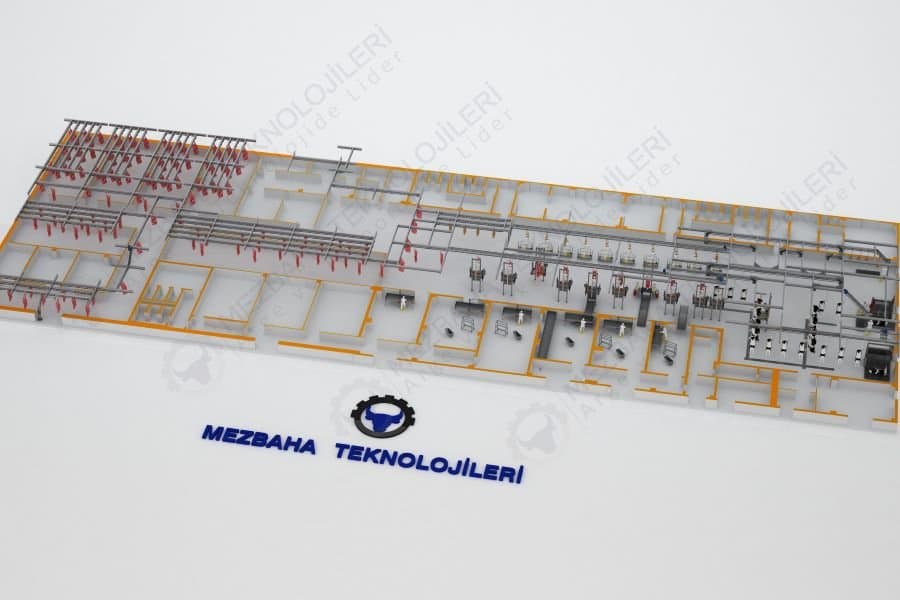
C-300 slaughterhouse project 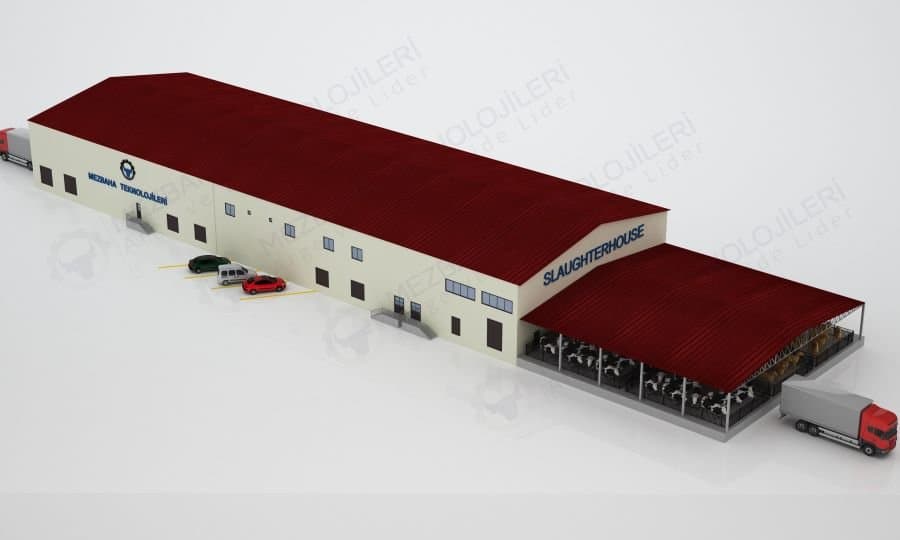
C-300 slaughterhouse project 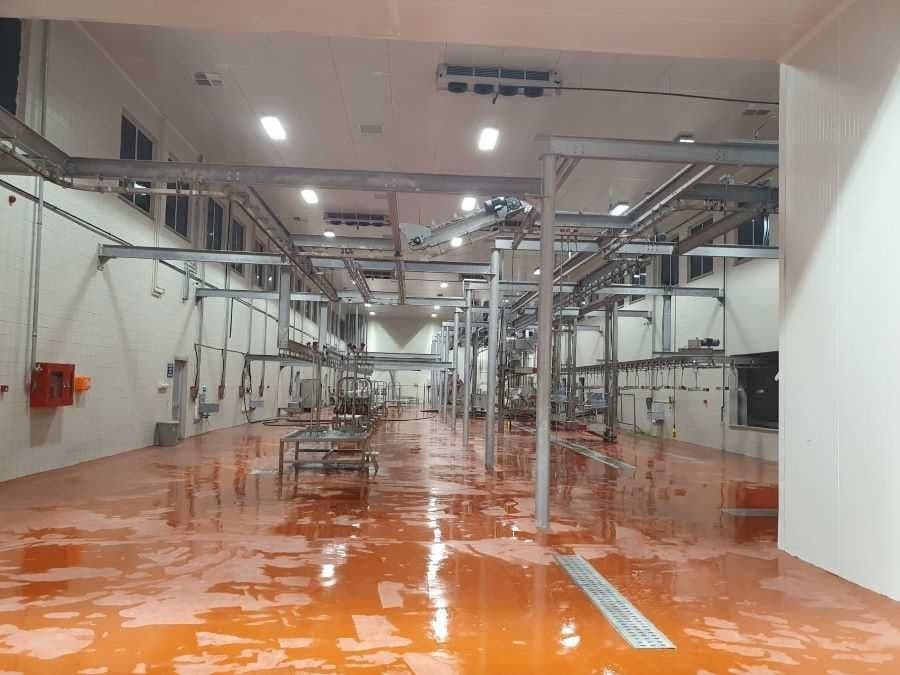
C-300 slaughterhouse project 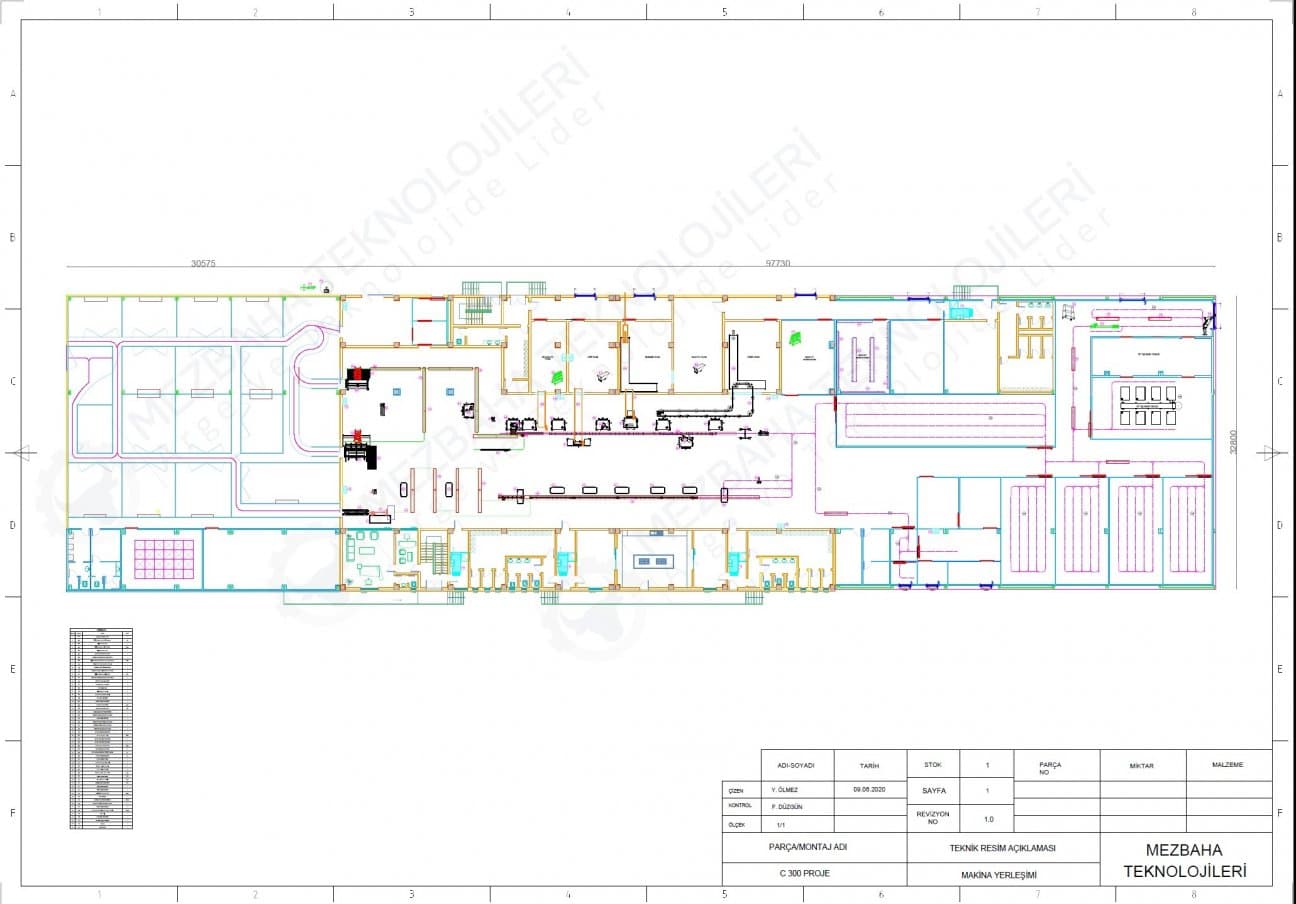
C-300 slaughterhouse project 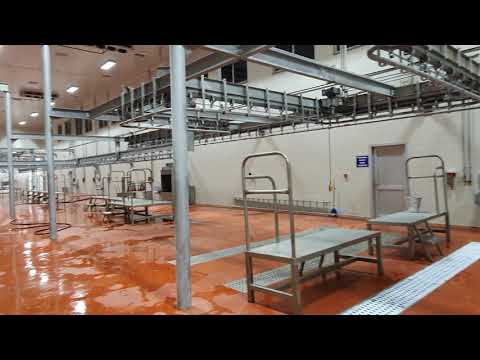
C-300 introduction video