
Capacity Package
C-50 Plus Slaughterhouse Project
- Capacity
- 70 cattle + 200 small ruminants
- Area
- 400 m²
About the Project
A slaughterhouse built on a 400 m² area for 70 cattle and 200 small ruminants, with a slaughter hall, an offal room, a cold room, a meat cutting area and an office on a mezzanine floor. It meets all hygiene and red meat regulation requirements. Main equipment: cattle slaughter box, bleeding crane, transfer crane, transfer station, classic skinning machine, tripe station, carcass splitting station and carcass splitting saw.
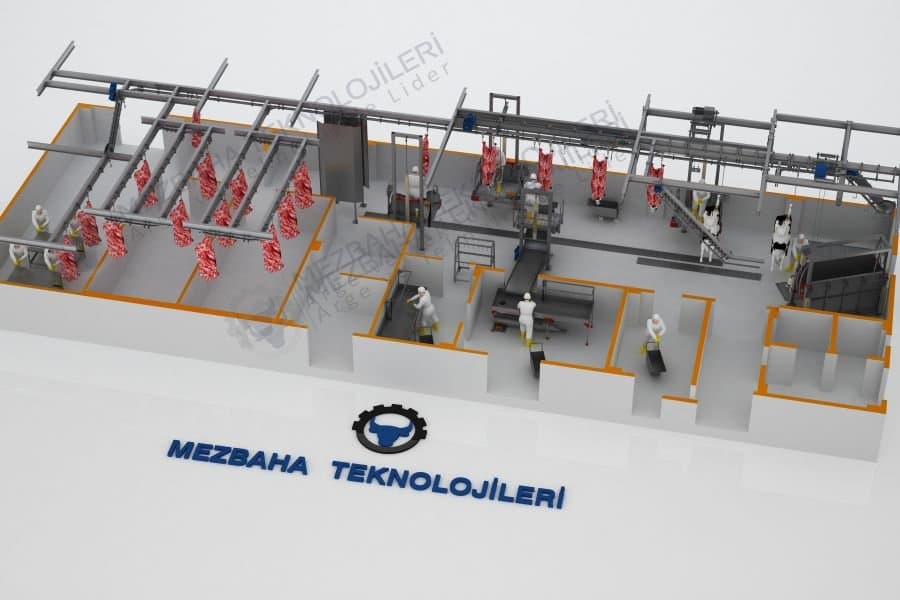
C-50 Plus slaughterhouse project 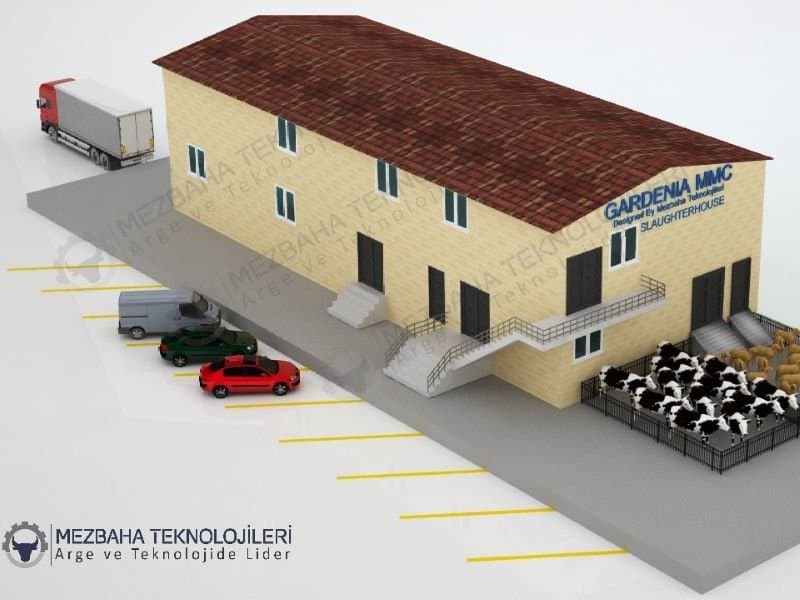
C-50 Plus slaughterhouse project 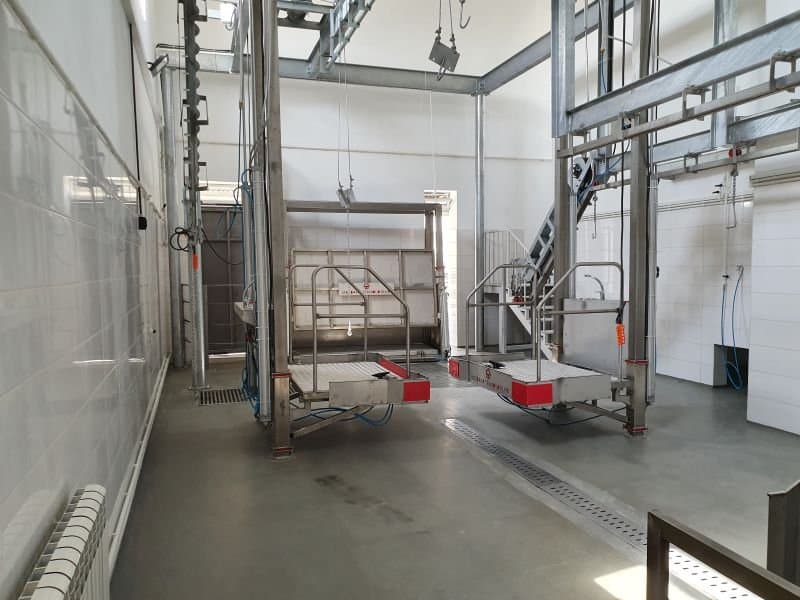
C-50 Plus slaughterhouse project 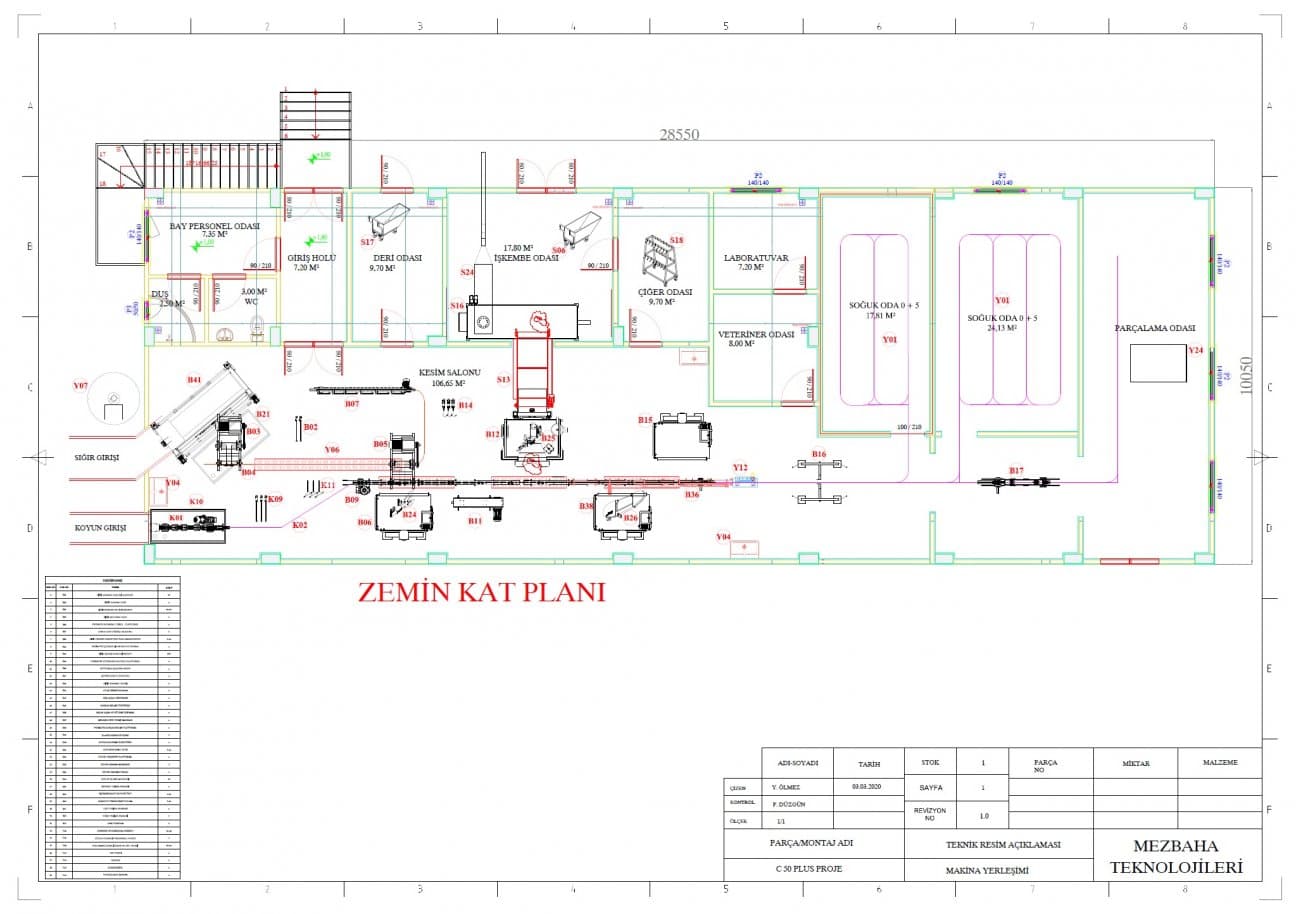
C-50 Plus slaughterhouse project 
C-50 Plus introduction video