3D Slaughterhouse Design: 8 Critical Steps in Planning the Facility Layout
A guide to why the layout plan, production flow and overhead rail lines of a slaughterhouse investment should be thought through in three dimensions.
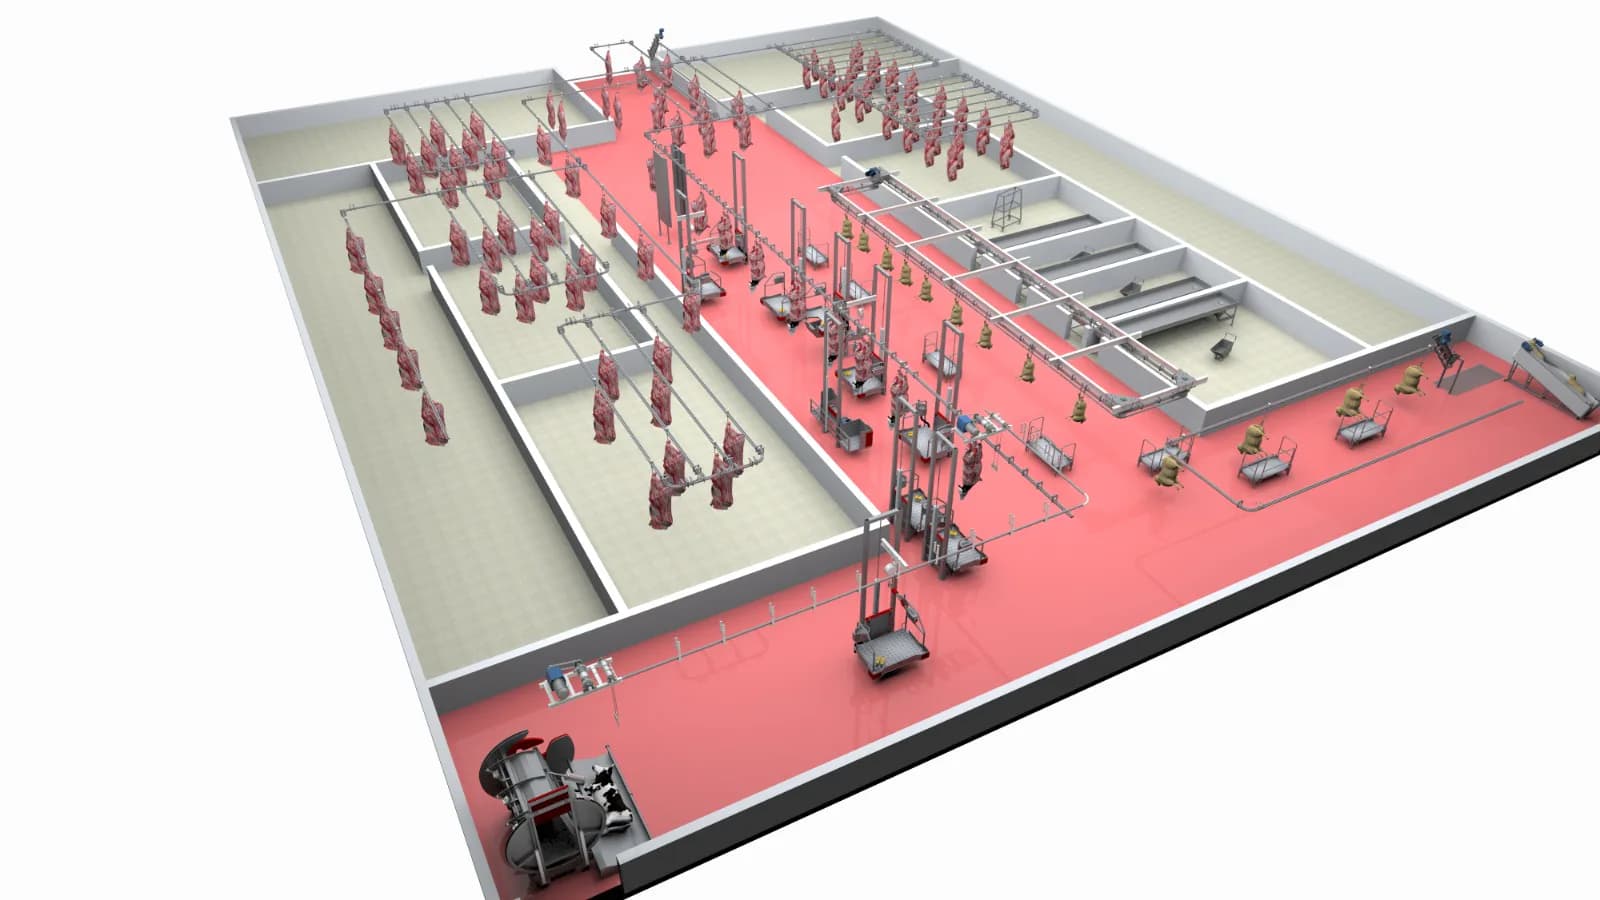
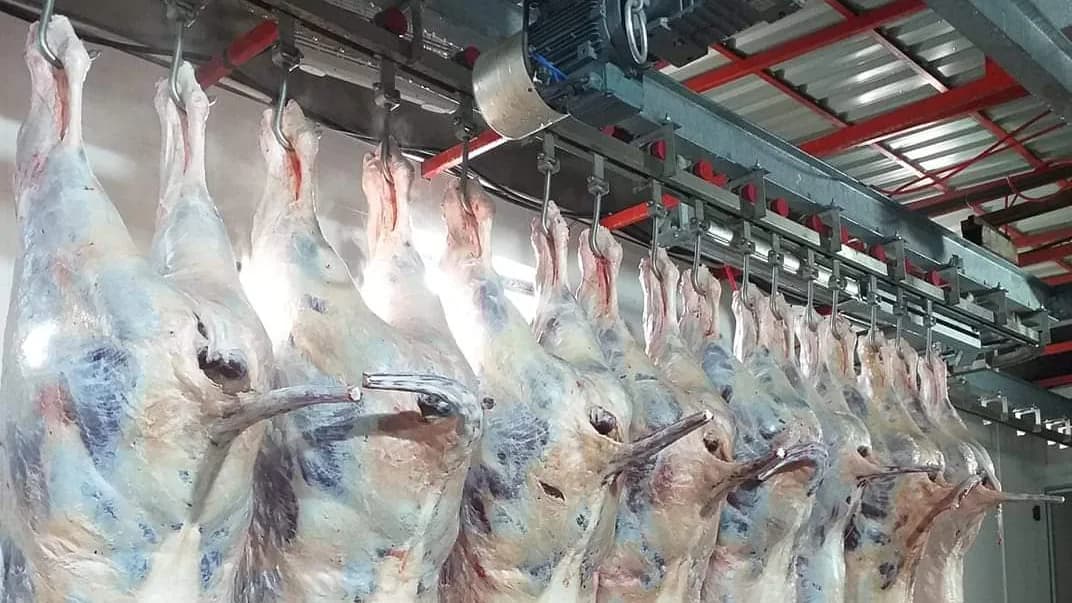
A slaughterhouse's operating efficiency does not start to take shape after the building is finished, but in the very first layout drawing. The route of the overhead rails, the boundaries between clean and dirty areas, the work platforms and the distance between the chilling sections should all be considered from the start. A three-dimensional facility model lets you see these relationships not only on a plan, but in their realistic spatial form.
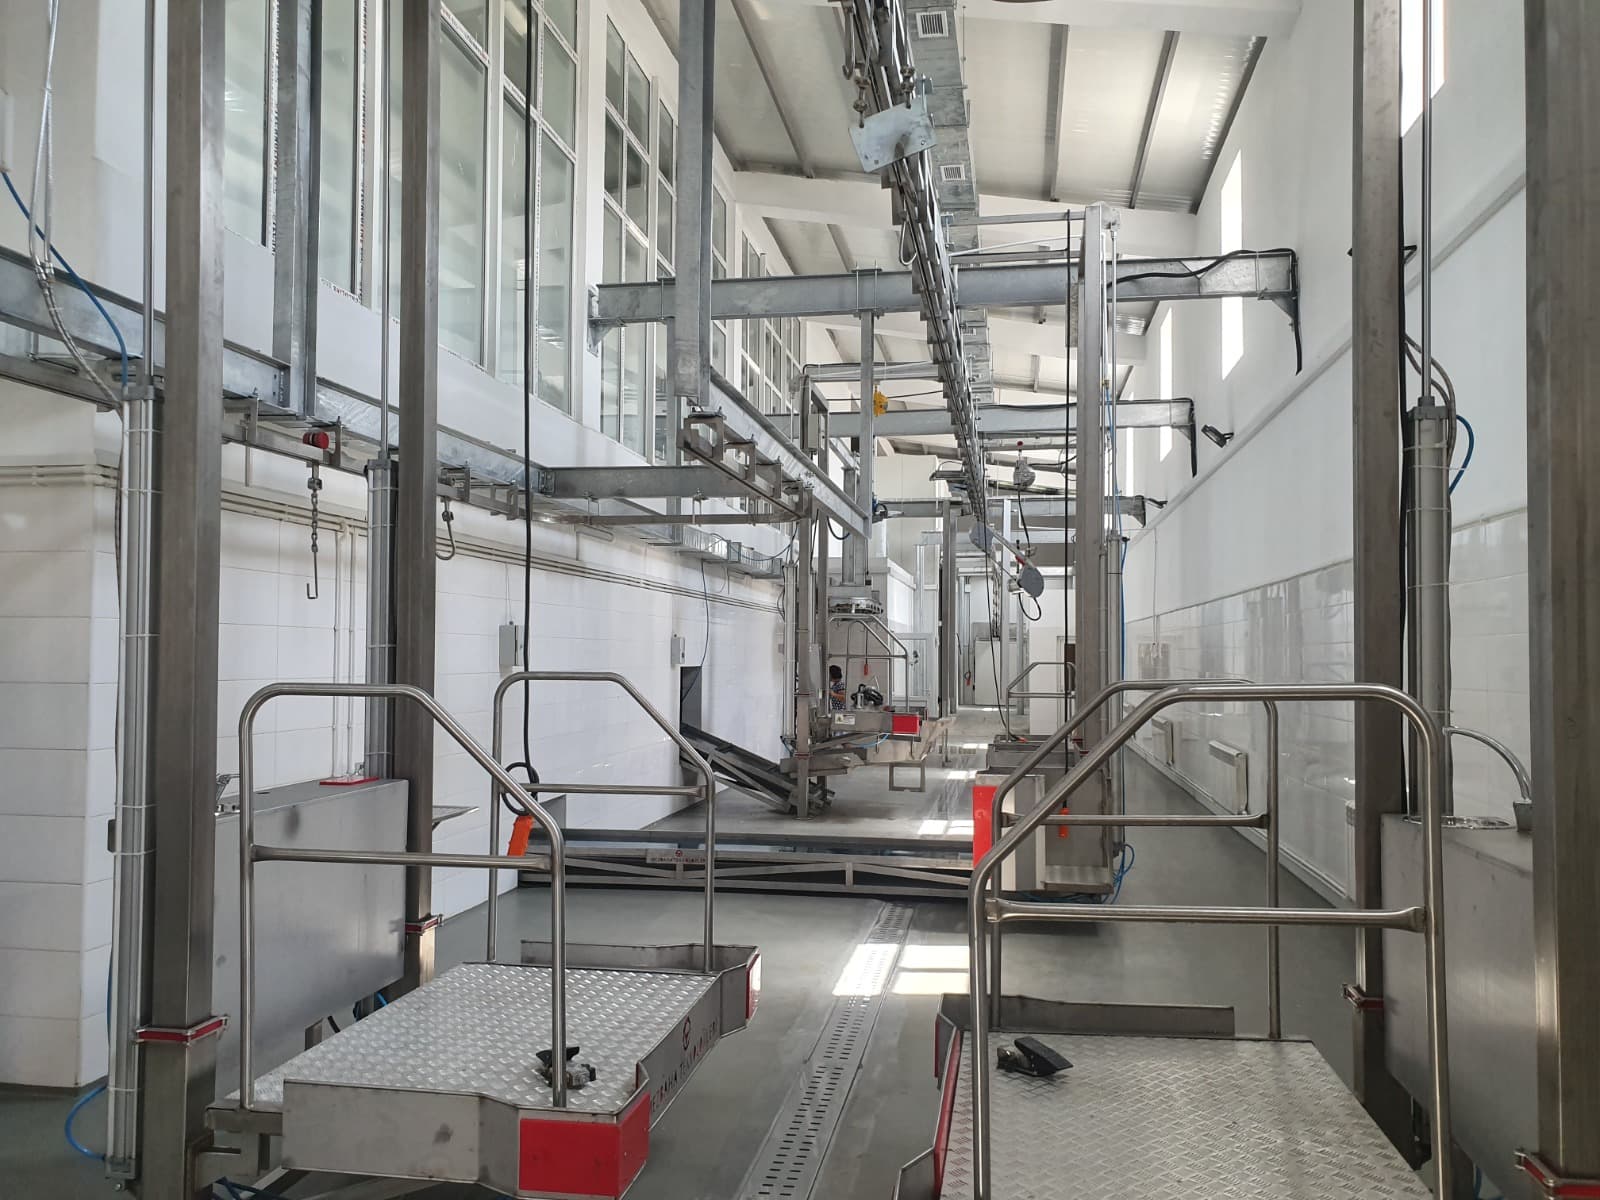
The schematic layout in the image represents a project in which different production zones, parallel overhead lines and main movement corridors are laid out together. However, an image like this is not a final engineering approval on its own; it must be completed with detailed calculations, site data and checks against the relevant regulations.
1. Define the facility's real capacity target
The first step of planning is to set the daily or hourly target. Cattle and small ruminant processing capacity, shift pattern, likely peak hours and the future growth scenario should be assessed together. That way, a layout can be prepared that allows controlled expansion rather than only meeting today's need.
Because capacity data can affect the length of the overhead rail and the number of products that must be on a station at the same time, it should be settled before the project begins.
2. Place clean and dirty processes on separate routes
Animal reception, slaughter and the first related operations are not at the same hygiene level as clean carcass operations. Points where staff, product, waste and by-product movements cross should be marked at the drawing stage; suitable partitions, separate entrances or controlled transitions should be evaluated.
A good layout drawing tells you not only where the machines are, but also how contamination will be prevented.
3. Lay out carcass movement in a single, clear direction
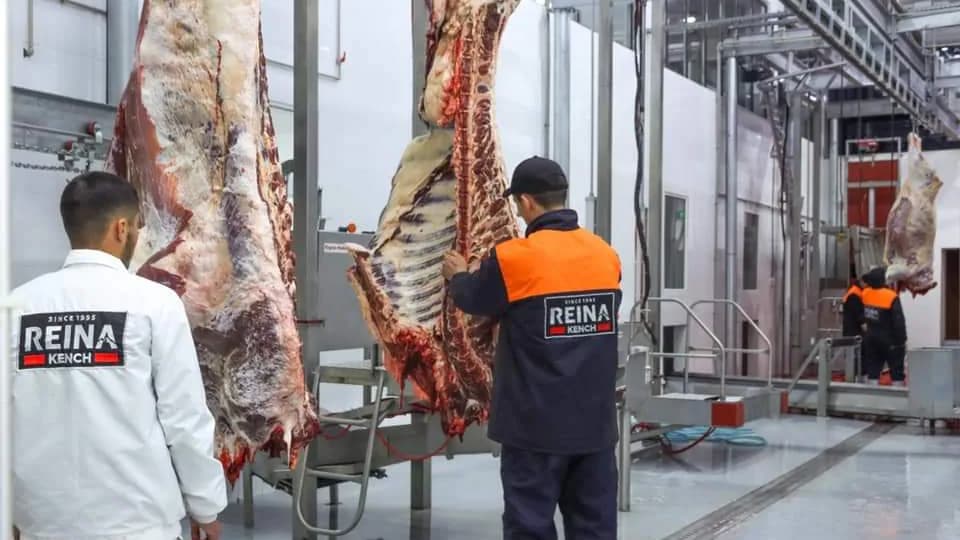
Unnecessary returns, cross-overs and bottlenecks make the operation harder. The direction in which the carcass moves from slaughter to the processing stations, inspection and chilling should be clear. Rail bends, transfer switches, door openings and maintenance access are all part of this route.
A three-dimensional model helps you spot early any clashes that may occur between ceiling beams and superstructure elements and the rail route.
4. Do not place all equipment by its floor footprint alone
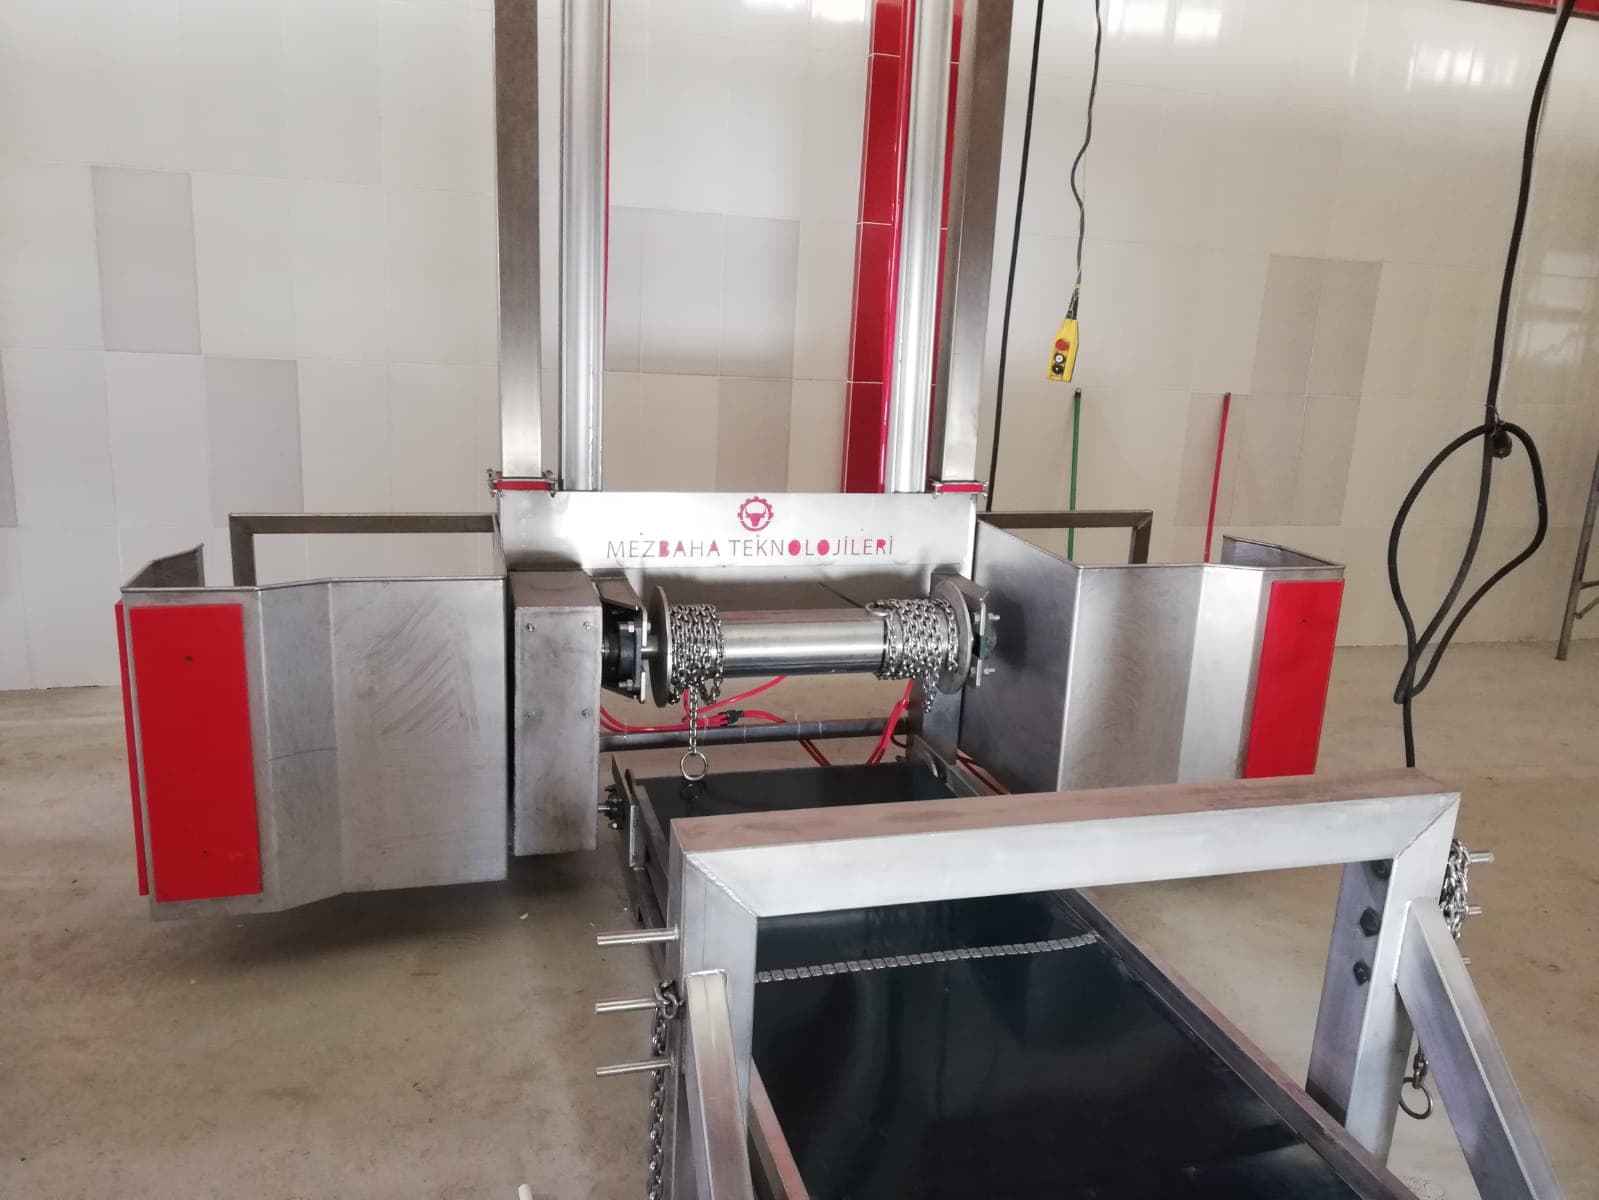
The width and length of a machine stated in the catalogue do not show the total space it will need on site. Extra clearance is needed for the operator zone, opening covers, service area, cleaning and spare-part access. The working volume of lifting systems, platforms and motorised conveyors in particular should be shown in the model.
5. Design drainage, water and hygiene infrastructure at the same time
Floor slope and drainage channels should be assessed together with the water used in the process, the cleaning routine and worker circulation. Hand-washing points, tool disinfection areas and sanitation transitions are not details added later, but starting inputs of the facility plan.
In practice, early coordination between the drainage and mechanical installation teams and the production line designers can reduce costly revisions later.
6. Do not forget the connection to chilling and dispatch
However orderly the processing line is, waiting can occur if transfer to the chilling area is insufficient. Cold room doors, hanging line connections and storage capacity must match the targeted production. The cold chain should be assessed together with suitable monitoring and operating procedures.
7. Work through risk and maintenance scenarios on the digital model
It is not enough to examine only the ideal production flow. Which station is affected when a conveyor goes out of service? How will the maintenance team reach the motor unit? Which area will be emptied for cleaning? When the answers to these questions are sought in three-dimensional review meetings, site implementation becomes more predictable.
- Staff and visitor crossings
- Emergency exits and access to equipment emergency stops
- Maintenance corridors and safe heights
- Waste and by-product transport routes
- Connection points for lines that may be added in the future
8. Turn the model into a technical handover package
A strong 3D study should not remain merely an impressive presentation image. The final layout plan should be linked to the machine list, capacity assumptions, rail routes, infrastructure coordination, approval processes and implementation drawings.
Before implementation, local licensing, building, food safety and occupational health and safety obligations should also be assessed separately by competent specialists.
Frequently asked questions
Does a 3D model replace the technical project?
No. A 3D model provides coordination and visualisation; it does not replace checks on the structural system, electrical and mechanical installations, and legal compliance.
Can 3D work also be done for an existing slaughterhouse?
Yes. By measuring the existing building and machines, it can be used to visualise bottlenecks, add a new line or assess maintenance access.
Conclusion: the right project reduces surprises on site
3D slaughterhouse design makes it easier to discuss production, hygiene, staff safety and infrastructure coordination around the same table. A successful layout takes into account not only today's capacity but also the facility's maintenance and growth needs.
Technical assessment for your project: For your new slaughterhouse or modernisation project, you can request a preliminary assessment of the line layout by sharing your capacity target and your existing building plan.