How to Plan Carcass Processing Stations in Modern Slaughterhouses
A practical guide to carcass processing areas that brings layout, operator ergonomics and hygiene flow together.
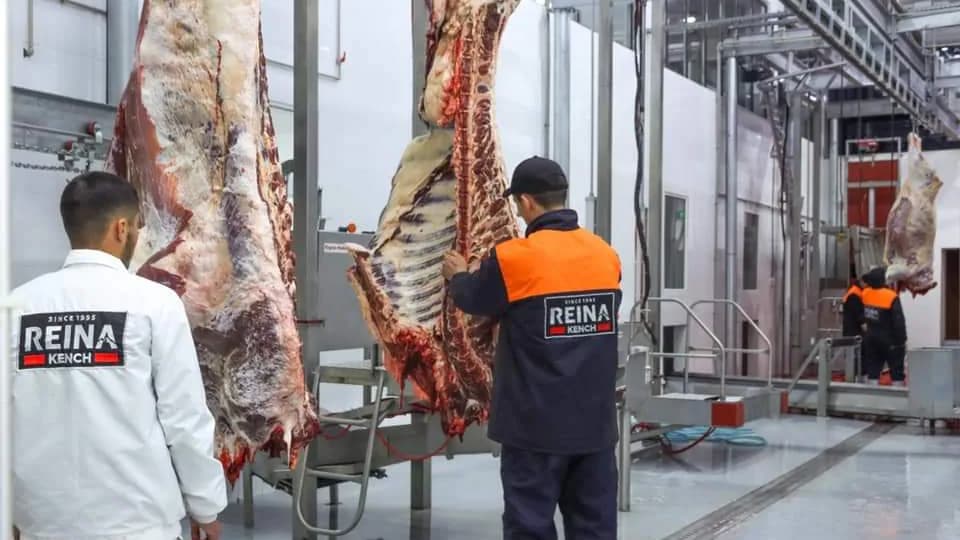
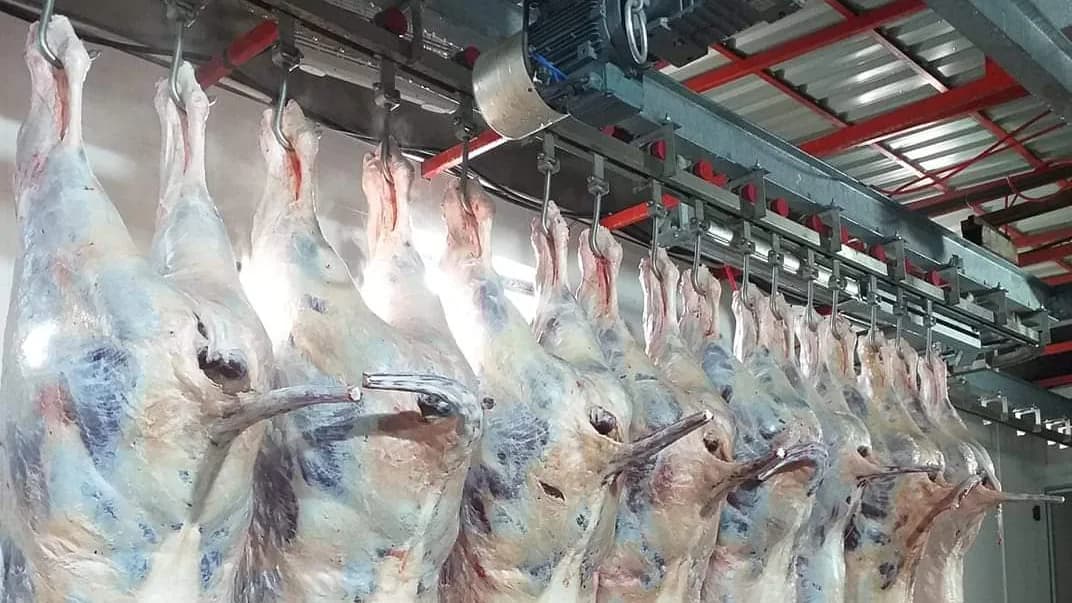
A slaughterhouse's production quality is not determined by the capacity of its machines alone. At which station a carcass is processed, by whom, at what access height and how it is moved are inseparable parts of the process. The overhead carcass line in the photo shows why the work area has to be designed for both worker access and material flow.
Carcass processing stations are the work points where inspection, the required surface operations, classification and transfer to the next process are carried out in an orderly way. When they are planned, hygiene, ergonomics, occupational safety and capacity should be assessed together within a single project.
What is a carcass processing station for?
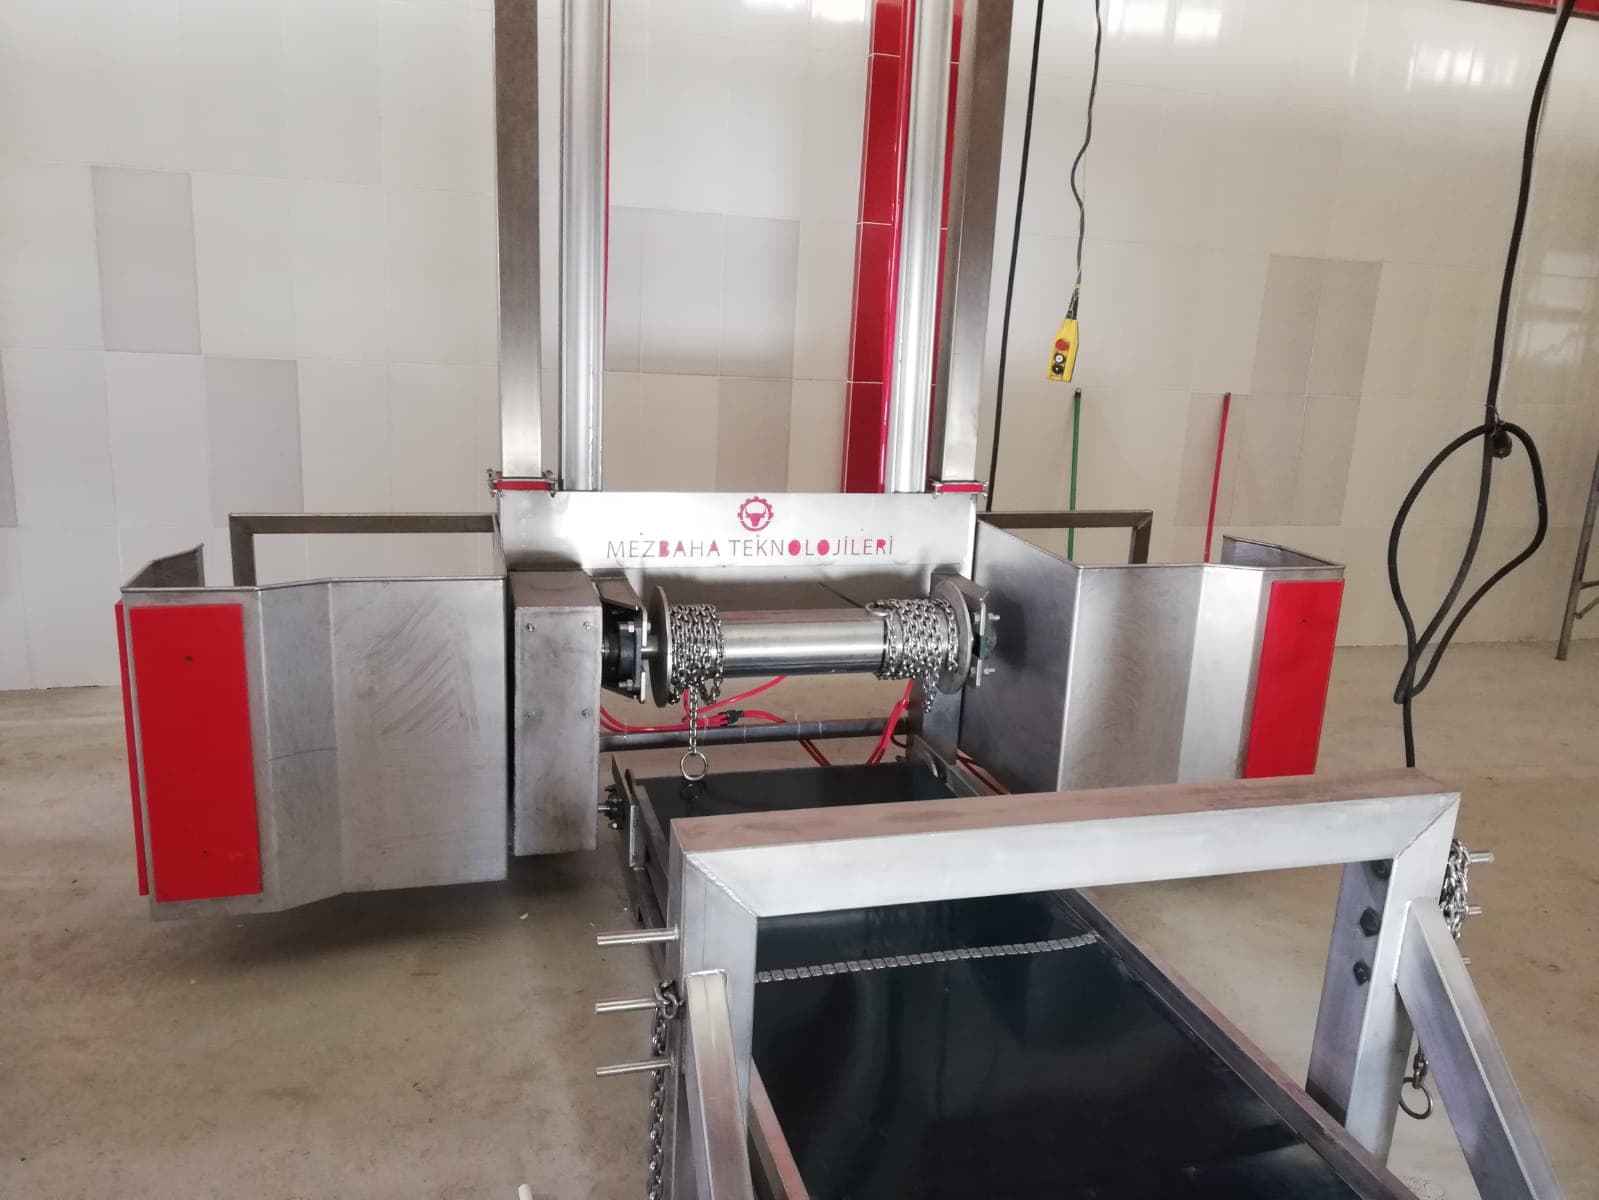
The purpose of the station is to make the carcass accessible for the relevant operation without taking it off the hanging system and without letting it touch unsuitable surfaces. A controlled hanging height, suitable lighting and enough side clearance support the workflow. However, different equipment layouts may be needed depending on the carcass type the plant handles and the operation to be performed.
- Holding the carcass in a stable and safe position
- Ergonomic operator access to the work zone
- A suitable work area for visual inspection and record keeping
- Transfer to the next station without confusion
Work platforms and operator ergonomics
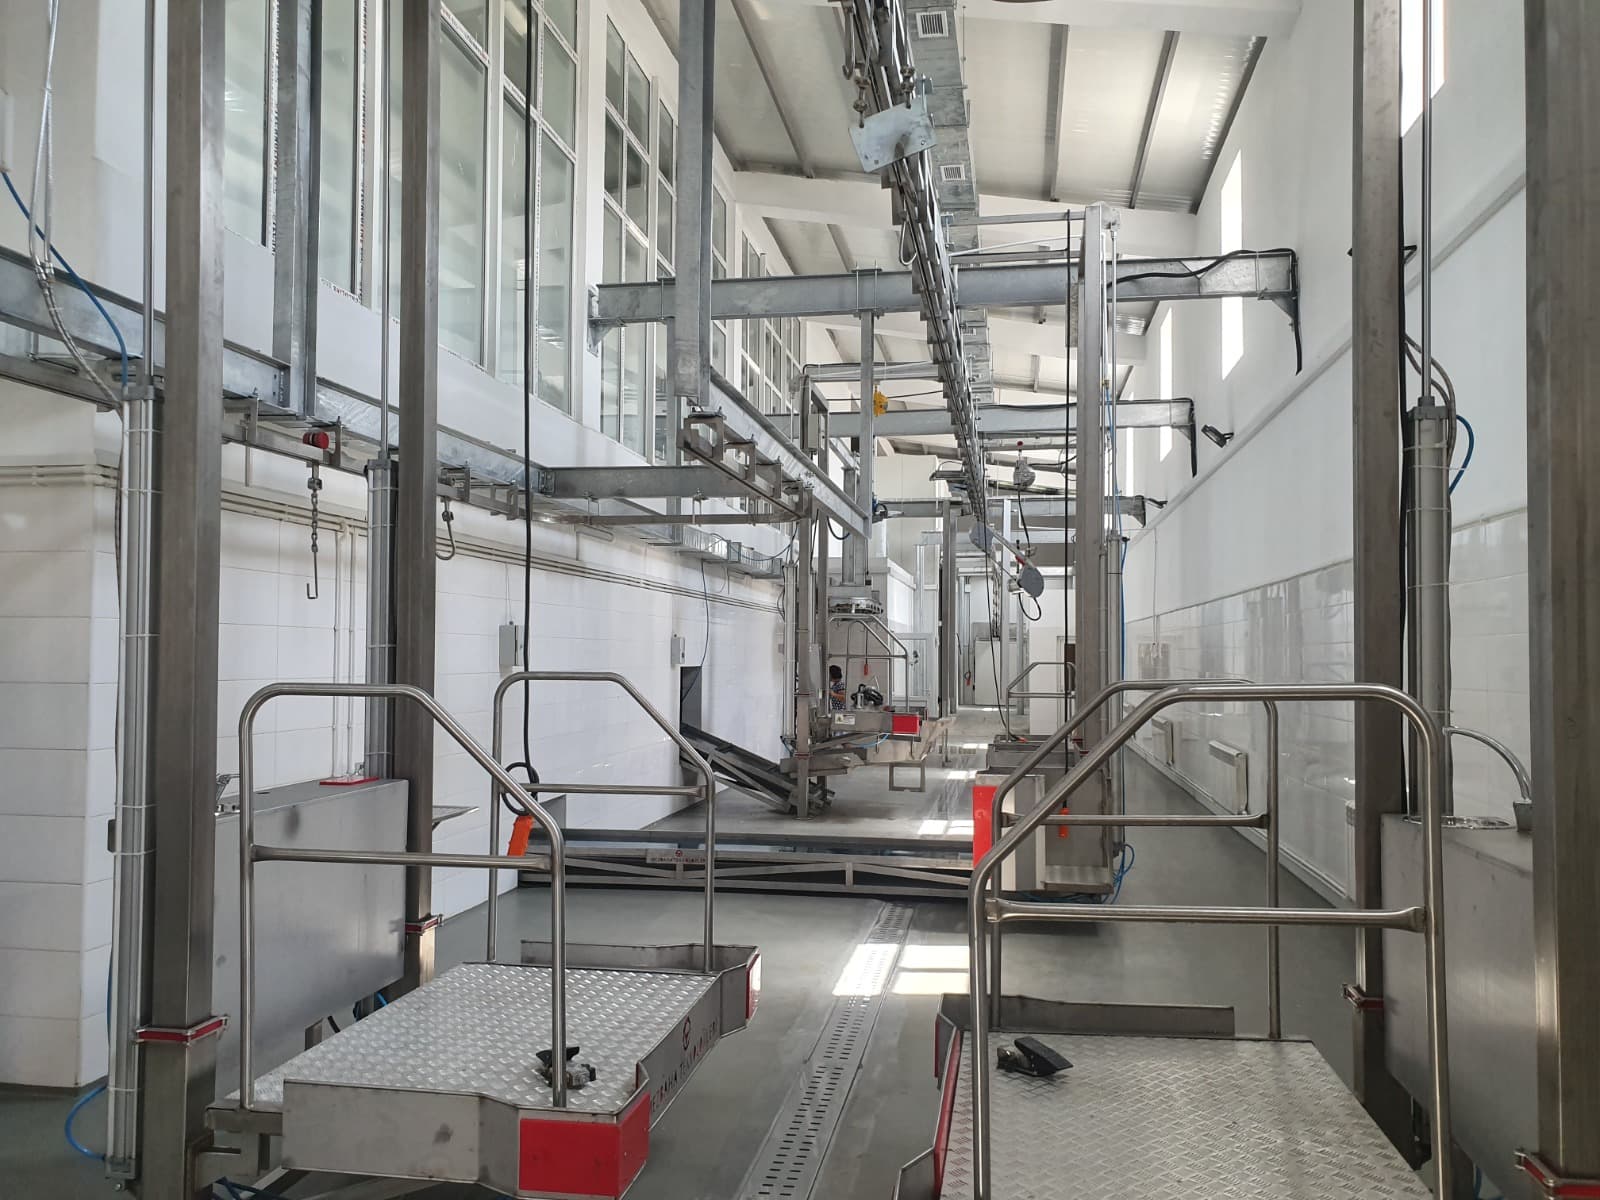
Working height can vary considerably with cattle carcasses. A layout that forces the operator to keep reaching, bend excessively or stand unsteadily can increase fatigue and variability in processing time. When choosing a platform, details such as fixed or adjustable height, a non-slip surface, safe access and guardrails should be reviewed together.
The distances between machine, guardrail and hanging line must not reduce the operator's safe working area. Guards on moving mechanisms, emergency stop points and maintenance access should be considered at the project stage.
Why should clean and dirty areas be separated?
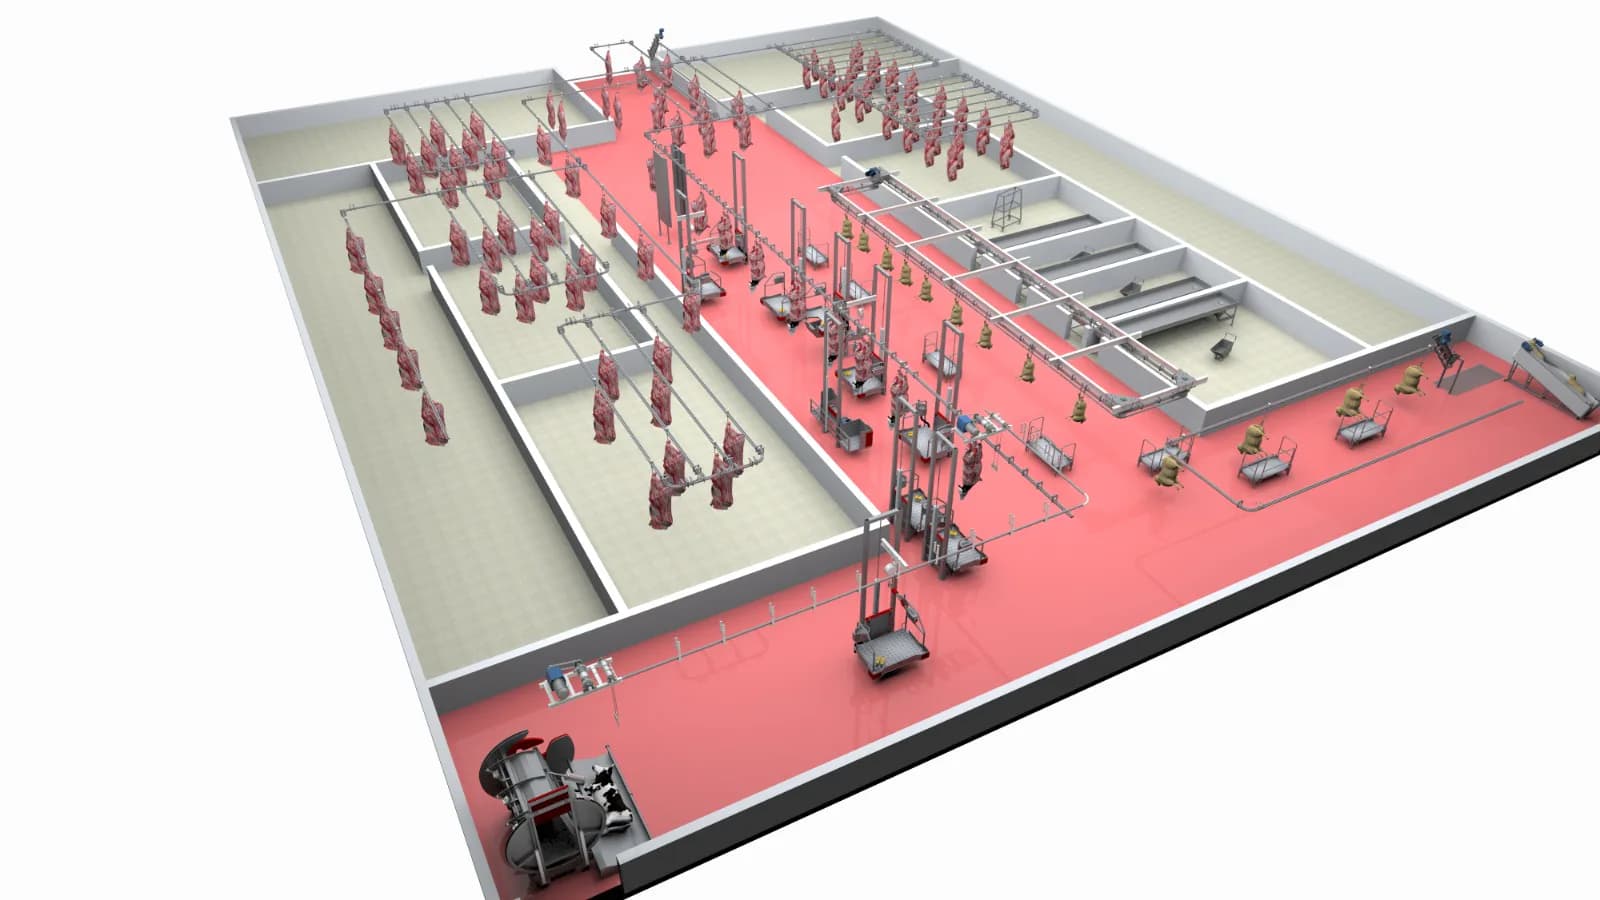
When tools that touch the carcass, staff movement and by-product transfer all cross in a single corridor, the risk of cross-contamination can rise. For this reason, the slaughterhouse plan should keep clean and dirty operations apart, either through physical areas or through a suitable separation of processes where regulations allow.
- Design staff crossing points under control.
- Place the cleaning and disinfection points for equipment and hand tools in accessible locations.
- Solve floor drainage in a way that does not obstruct production movement.
- Keep the clearances that prevent the carcass from touching the floor, walls and fixed equipment.
Lighting and traceability in station layout
Suitable lighting supports the visibility of the surface and the work area. Lighting decisions that create glare, shadows or wrong colour perception should be avoided. Being able to follow carcass identification, batch and inspection records across station transitions is in turn important for product traceability.
A practical approach is to mark, on the design drawing, which records will be kept at the entry and exit point of each station. This way, gaps between the digital tracking infrastructure and the physical operation can be seen early.
Do not look only at line speed when calculating capacity
An hourly slaughter target alone is not a sufficient yardstick. What really matters is balancing the time needed for each operation, the number of stations, staff distribution, breakdown or cleaning pauses and the capacity to send product to chilling. A bottleneck at one station can cancel out the advantage of faster equipment elsewhere.
During project design, the peak-hour scenario and the planned cleaning intervals should be modelled separately; where necessary, a buffer line or an alternative transfer solution should be considered.
A short checklist for operators
- Has the operation planned at the station been matched with the carcass type used?
- Have the operator's access and safe escape area been checked?
- Are the clean/dirty zone boundaries and staff routes clear?
- Are lighting, drainage and sanitation points shown on the drawing?
- Has the record and traceability workflow been defined?
- Is there enough space left for cleaning, maintenance and capacity growth?
Frequently asked questions
Is a carcass processing station the same as a conveying line?
No. The conveying line moves the carcass between stations, while the processing station is the work zone where a specific operation is carried out safely and hygienically. The two should be designed together.
Does every slaughterhouse need an adjustable platform?
No. The requirement depends on carcass dimensions, the type of work station, operator ergonomics and the risk assessment. Fixed platforms may be sufficient in some applications.
Conclusion: an efficient station is part of a balanced production flow
The success of carcass processing stations depends less on the features of individual pieces of equipment than on how they are positioned within the same process. Slaughterhouse Technologies puts forward a project approach that evaluates line layout, work areas and equipment integration together, in line with the plant's capacity and processing needs.
Technical assessment for your project: If you are planning a new facility or want to improve your existing line, ask the project team for a technical assessment together with your carcass type, target capacity and floor dimensions.