Halal Cattle Slaughter Line Layout: Restraint Box Checklist
A workable halal cattle slaughter line layout begins long before machinery is installed.
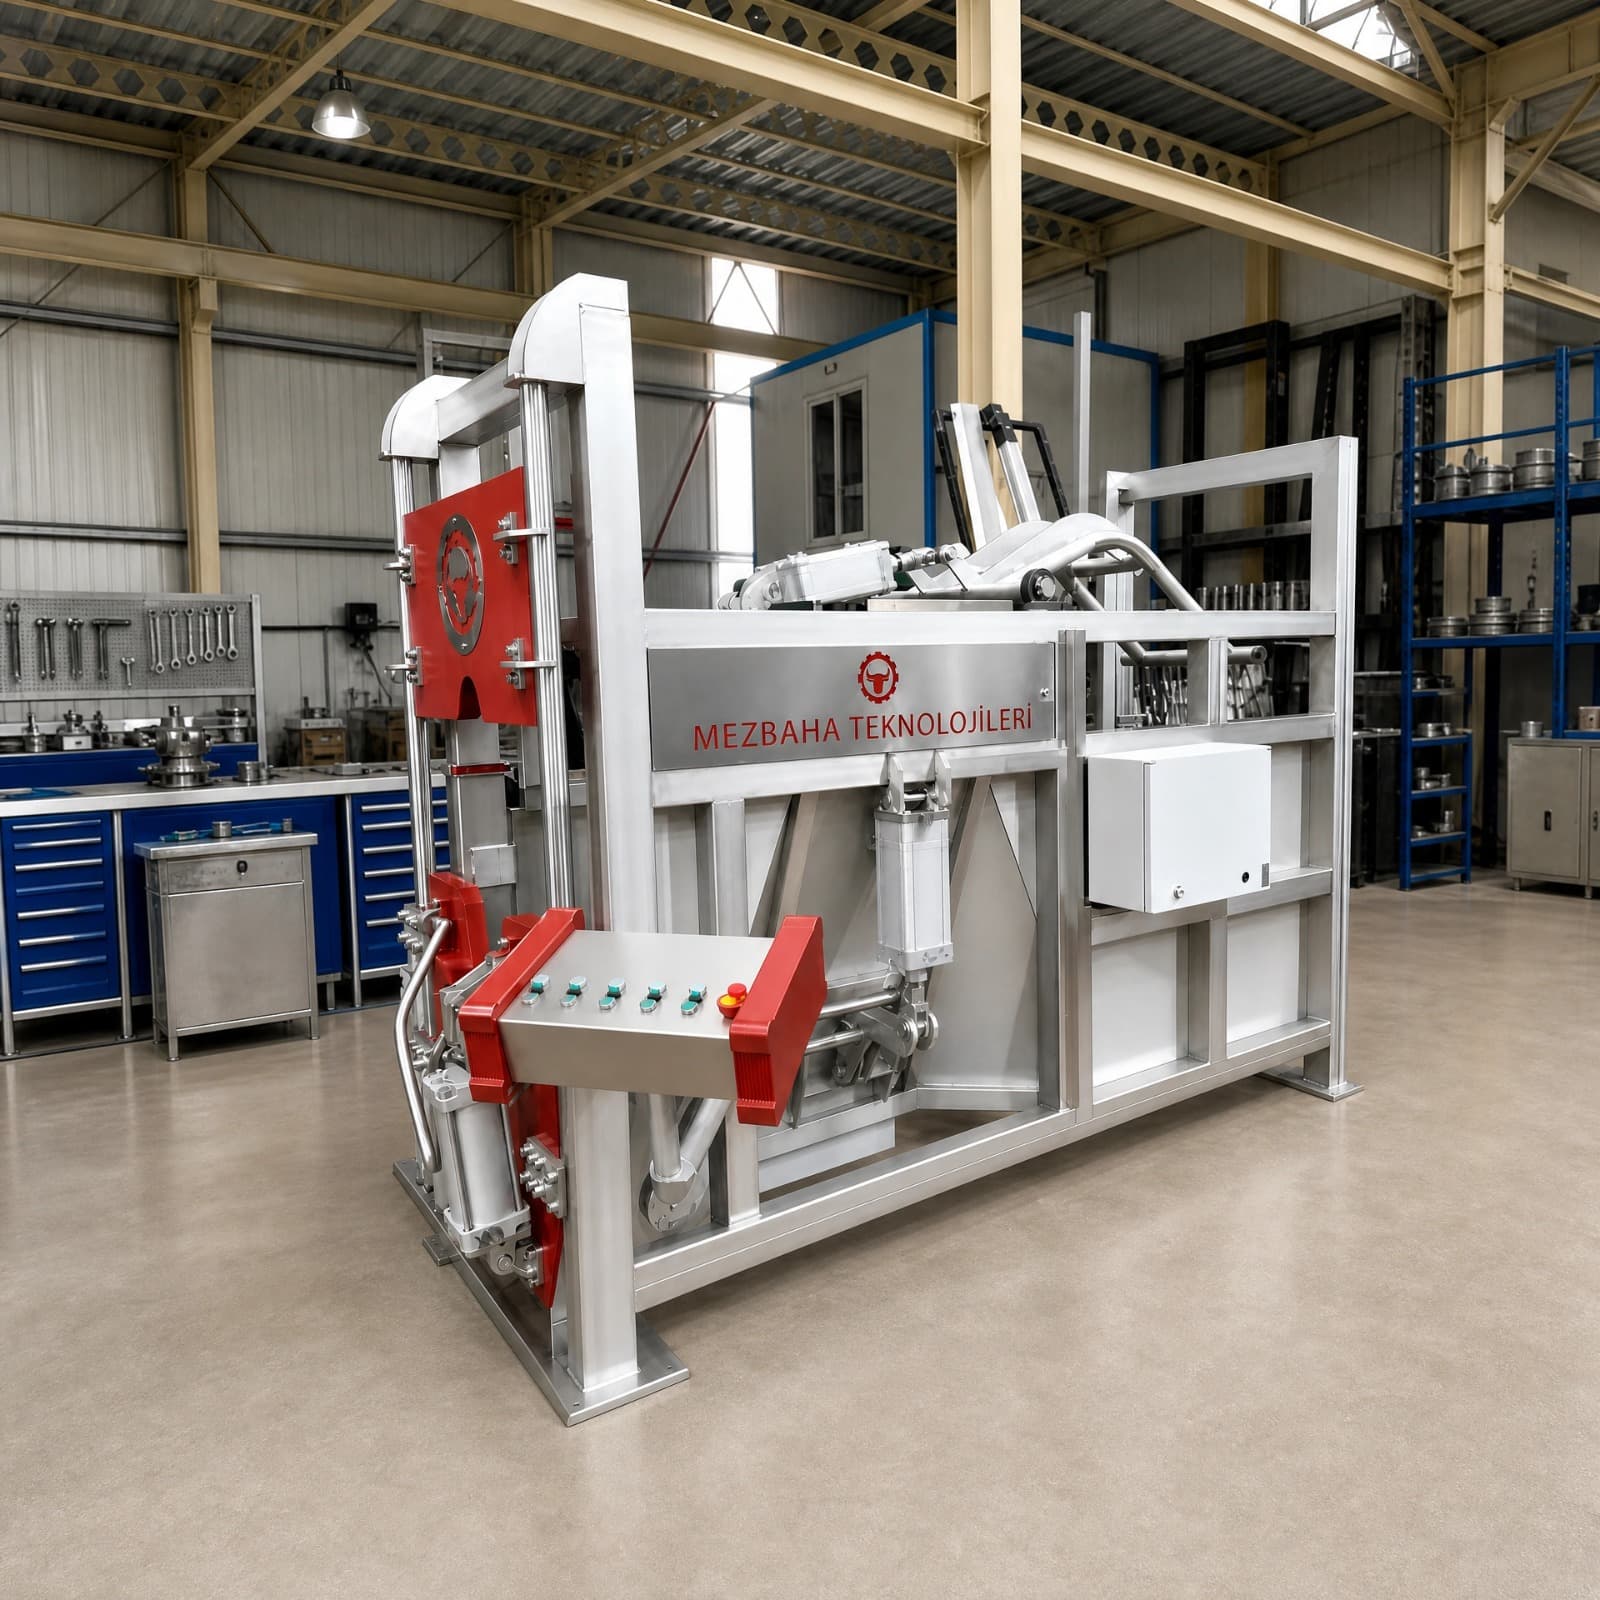
A workable halal cattle slaughter line layout begins long before machinery is installed. The restraint station must connect animal movement, operator access, the authorized slaughter procedure, sanitation and downstream transfer. Buying a cattle restraint box based only on its catalog footprint risks unexpected changes to building space, utilities and production flow.
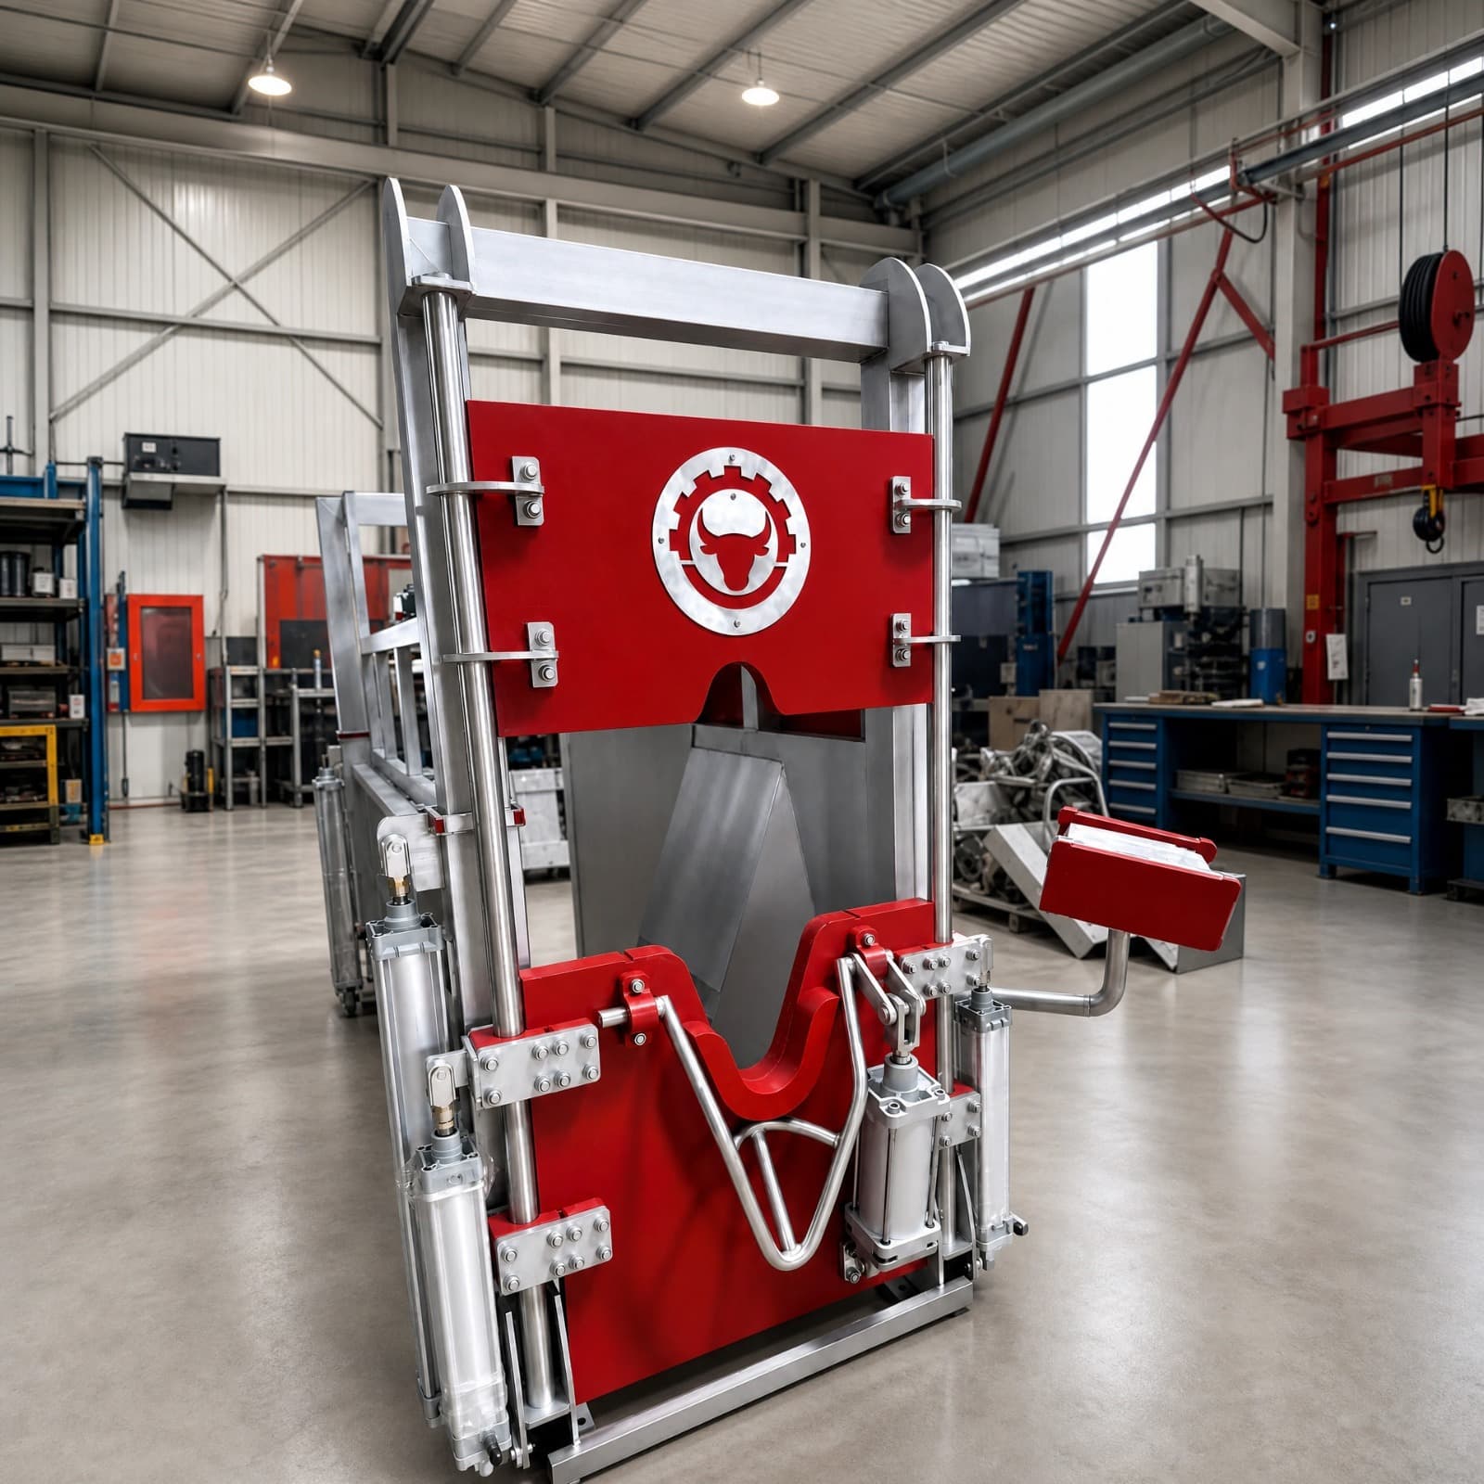
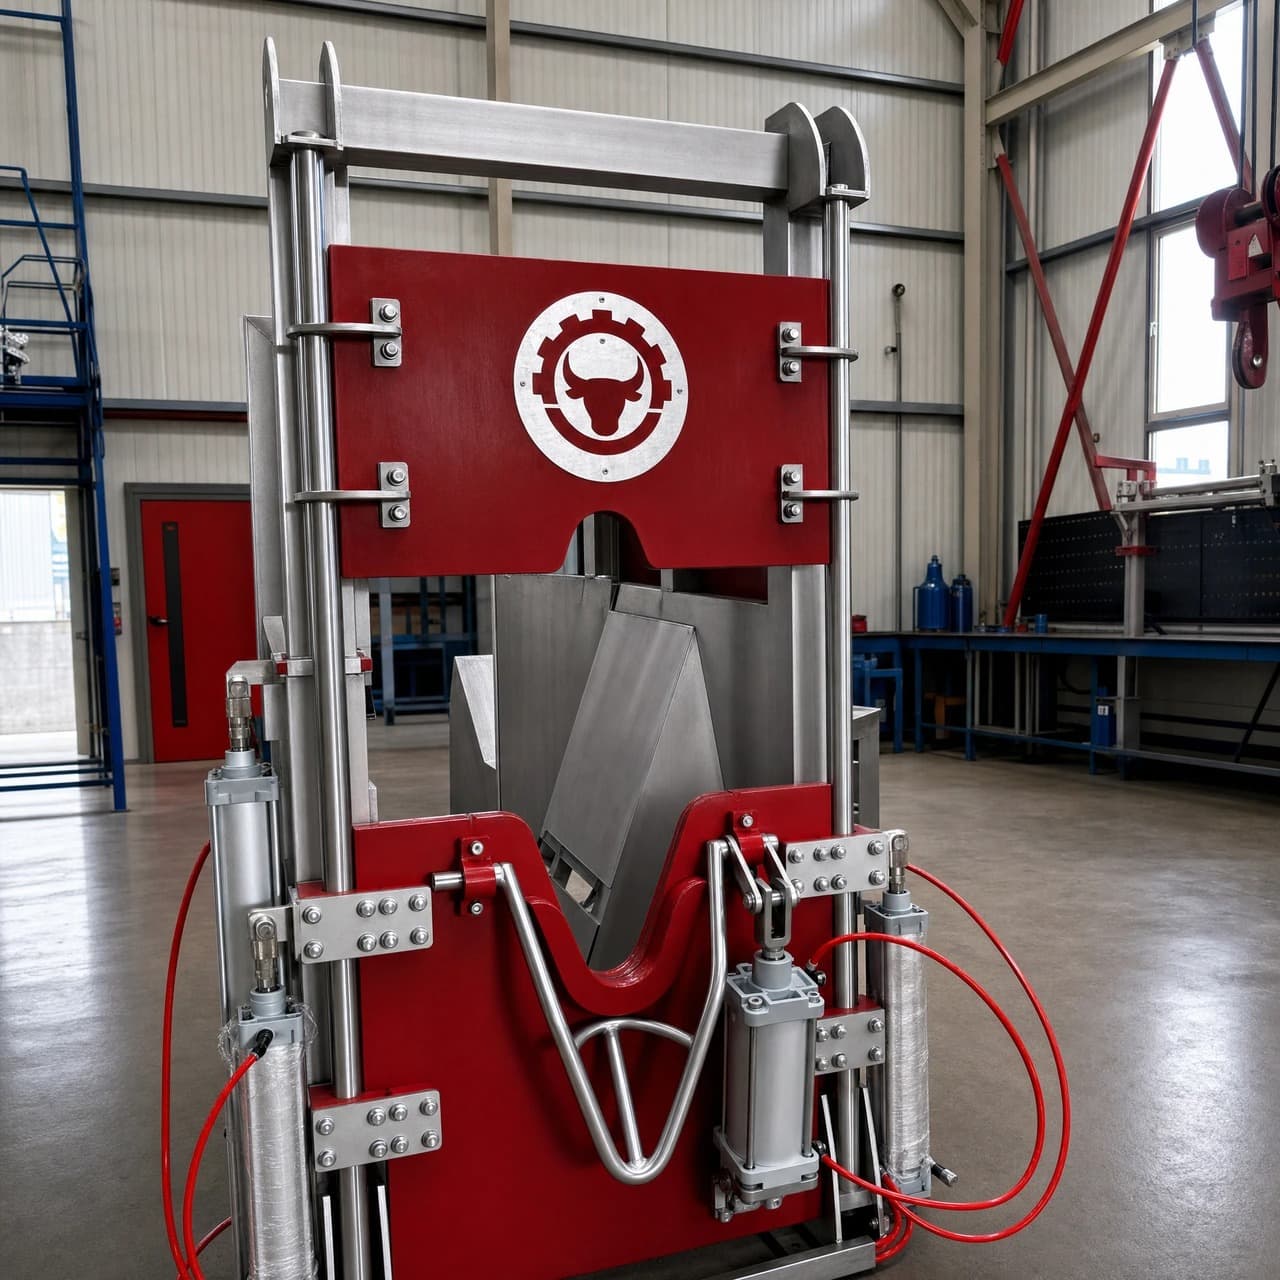
The third image shows the side of Mezbaha Teknolojileri’s upright pneumatic restraint box, including the steel frame and front control console. It is useful for discussing access and integration—but a product photograph is not a certified mechanical or architectural drawing.
Start with the animal approach route
Plan how cattle move from lairage into a calm, secure race and into the box without sharp visual distractions, unnecessary reversing or congested crossings. Verify width, floor traction, lighting and door swing. WOAH recommends handling based on animal behavior and sufficient competence among staff. Plant-specific welfare assessment should govern the approach; avoid treating generic dimension recommendations as universal.
Position the restraint station as a complete work zone
For the upright pneumatic model, the catalog lists 2,700 × 1,000 × 2,100 mm overall dimensions, with an AISI 304 structure, neck apparatus, under-lift system and rear pushing arm. These dimensions alone do not define the installed zone. Your CAD plan must add service access, safe operator positioning, the emergency exit route, equipment guards and maintenance clearance. Ensure the control console does not obstruct evacuation or sanitation.
Coordinate utilities before concrete and drainage work
The specified model uses a full-pneumatic actuation system. Ask for required operating pressure, instantaneous and average air demand, hose routing, air treatment and safe depressurization provisions. Electrical power may still be used by compressors or controls elsewhere in the installation. Coordinate equipment anchoring, floor loads, drainage slope and washdown-compatible components with the mechanical and civil teams. Do not infer foundation loads or air consumption from photographs.
Connect restraint, bleeding and transfer responsibly
Map the approved sequence from entry through restraint, slaughter, monitoring and discharge. In U.S. inspected plants, the legal framework recognizes both specified preslaughter stunning and qualifying ritual slaughter; your exact process needs USDA-FSIS and religious-authority review. FSIS ritual-slaughter guidance emphasizes proper handling and that animals must not be released from restraint while signs of consciousness remain after the ritual cut. Design the station with observation and response capability, rather than prioritizing line speed over welfare.
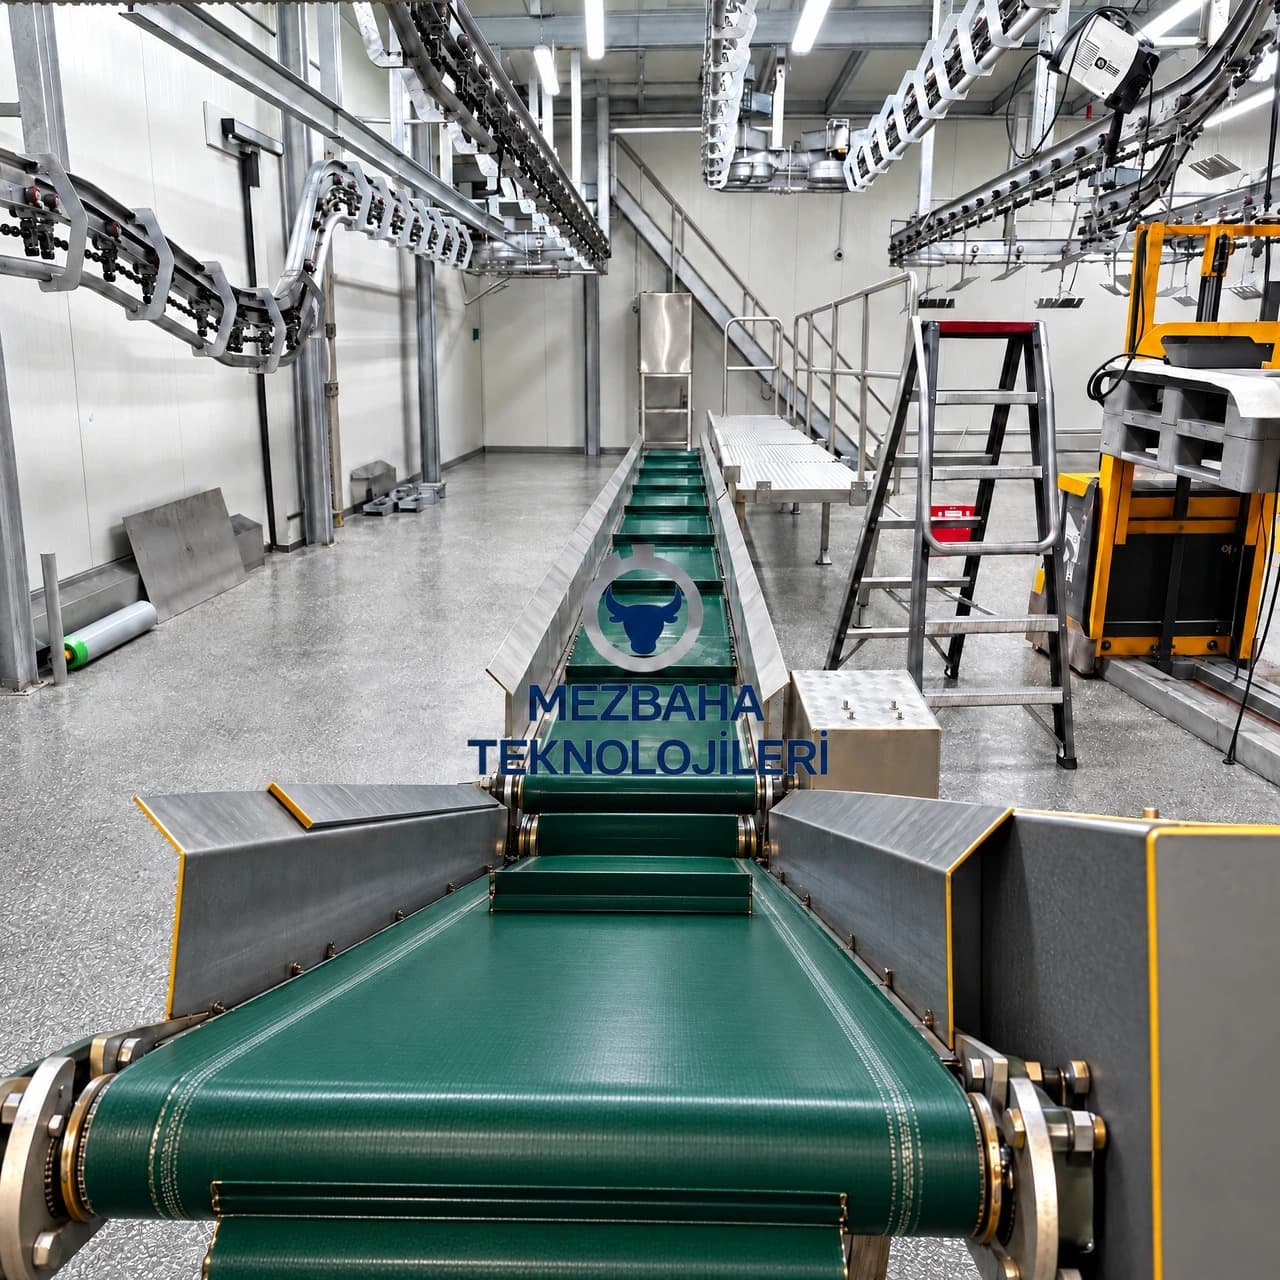
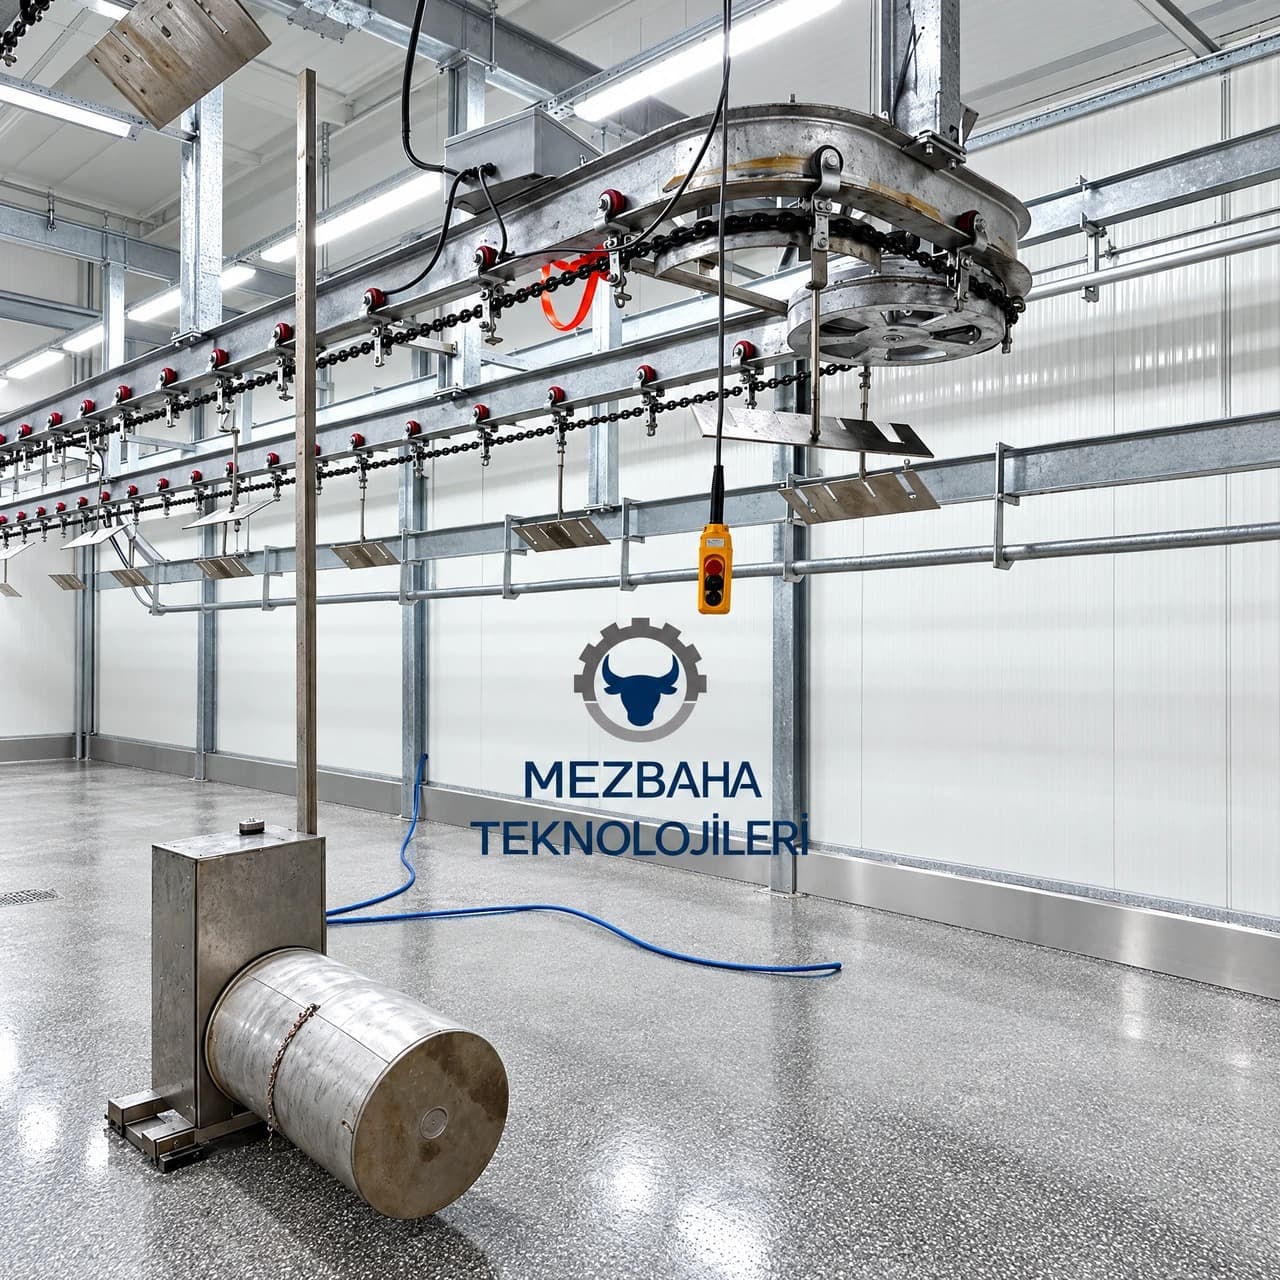
Downstream equipment may include bleeding and carcass-transfer systems, but the layout must keep personnel and equipment movement predictable. Show which operations are performed in this station and which occur only after the animal is insensible. Mark clean/dirty area boundaries, handwashing points, tool sanitation and access for inspection.
Calculate throughput from the complete process
Avoid copying an hourly figure from another machine or competitor. Record real task times for animal entry, positioning, the approved slaughter method, monitoring, discharge, cleaning and unexpected stops. The slowest safe station sets the effective pace. Build a peak-time scenario and a cleaning/maintenance scenario rather than presenting unverified capacity as a product feature.
Documentation to request from the supplier
- Dimensioned general-arrangement and anchoring drawings, plus door and moving-part envelopes.
- Utility schedule: compressed air, possible electrical interfaces and maintenance isolation.
- Functional description, control layout, emergency-stop and release procedures.
- Installation, operating, cleaning and preventive maintenance instructions.
- Cattle size limits, adjustment ranges and spare parts.
- Documentation necessary for local inspection and the selected halal certifier’s review.
Five questions for your internal project team
- Is the slaughter method confirmed in writing by the facility and its religious authority?
- Have the live-animal approach and discharge paths been checked for welfare and staff safety?
- Is there enough physical clearance for the control station, cleaning and maintenance?
- Can the facility supply the utilities shown on the final drawings?
- Does the line layout allow monitoring and any required emergency action without delay?
Frequently asked questions
Can I build the foundation using the catalog dimensions?
No. Obtain the approved installation drawing, anchor details, live and service loads, and local engineering sign-off.
Should the box be installed before the rest of the line is designed?
Usually not. The box must be coordinated with animal flow, slaughter procedure, transfer equipment and safe operating zones.
Does an upright pneumatic box prove U.S. halal compliance?
No. Equipment design alone does not establish legal compliance, halal certification or an approved humane-handling program.
Send a better RFQ, get a better layout
For a useful review, send a scaled floor plan, cattle size range, proposed throughput, utility availability, intended ritual or conventional method and target installation location. See the upright cattle box and ask Mezbaha Teknolojileri for project-specific drawings and quotation.
Editorial references
- Mezbaha Teknolojileri — product specifications
- United States — 7 U.S.C. § 1902
- WOAH — Terrestrial Code Chapter 7.5
- USDA-FSIS — Directive 6900.2 (historical PDF mirror; confirm current revision)