Beef Slaughter Line Layout: 3D View & Equipment Planning
A practical 3D walkthrough of a beef slaughter line layout, showing how overhead rails, carcass transfer stations and operator platforms fit into an efficient facility layout.
Why start with a 3D beef slaughter line layout?
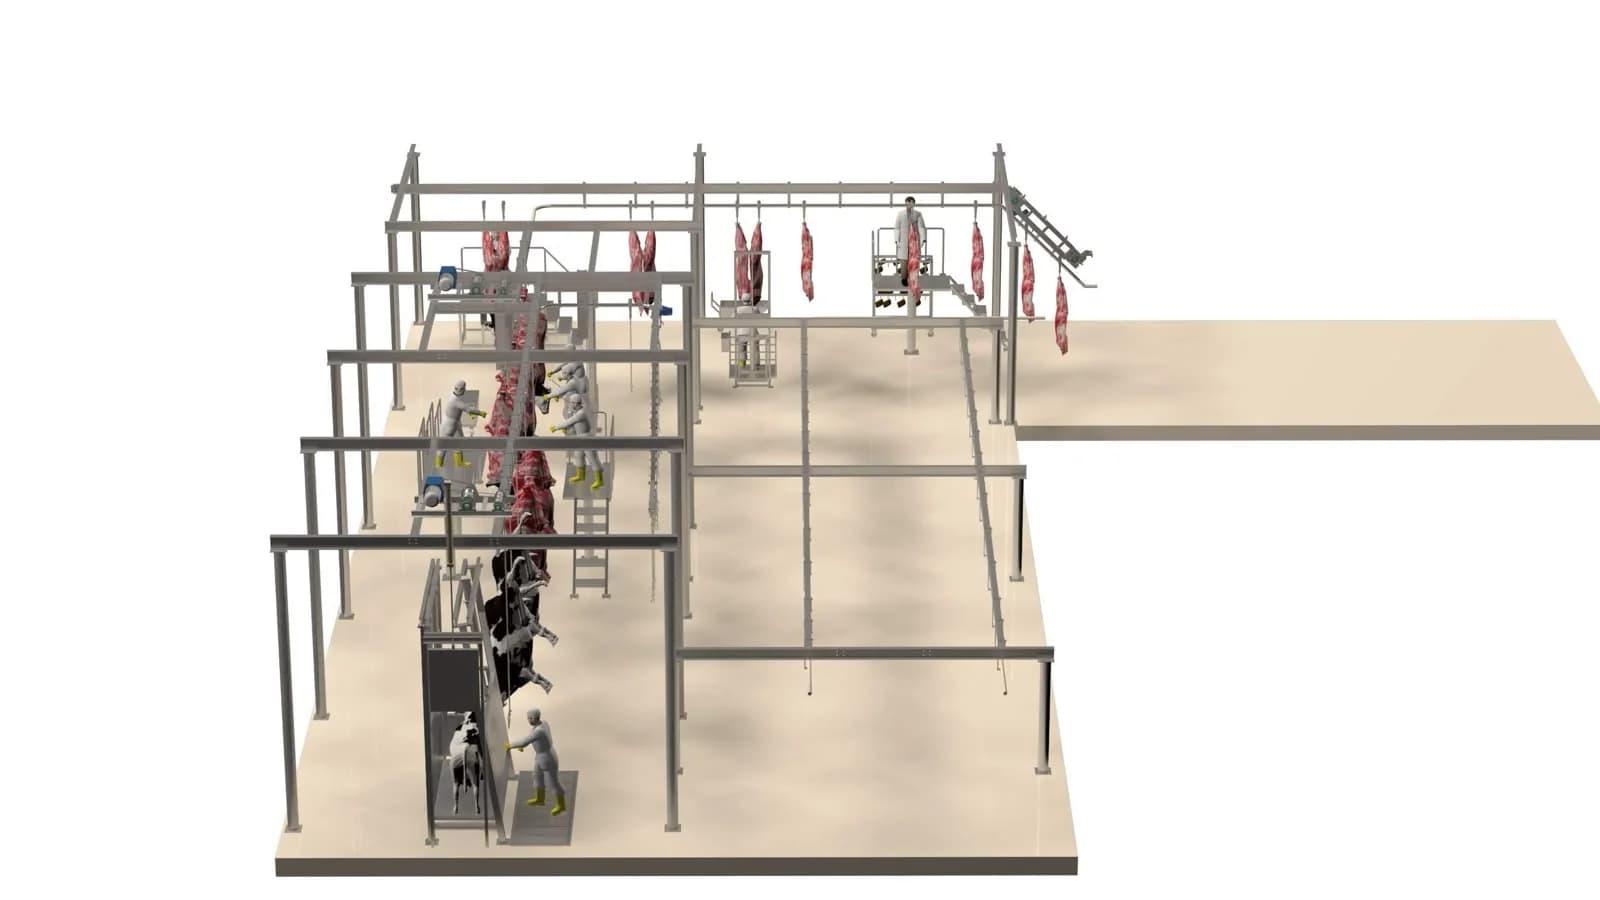
A beef slaughter line layout is more than a drawing of machinery. It shows how carcasses, workers, utilities and material-handling equipment move through a facility. The three 3D illustrations accompanying this article visualize an overhead rail network, elevated operator platforms and multiple carcass processing stations. They are conceptual renderings, not photographs of an operating facility.
For U.S. buyers comparing cattle slaughterhouse equipment, a 3D model can make equipment interfaces easier to evaluate before final engineering. Critical questions include where the transfer points sit, how operators reach each carcass and whether the plant has enough space for cleaning, maintenance and inspection.
What does the illustrated processing line show?
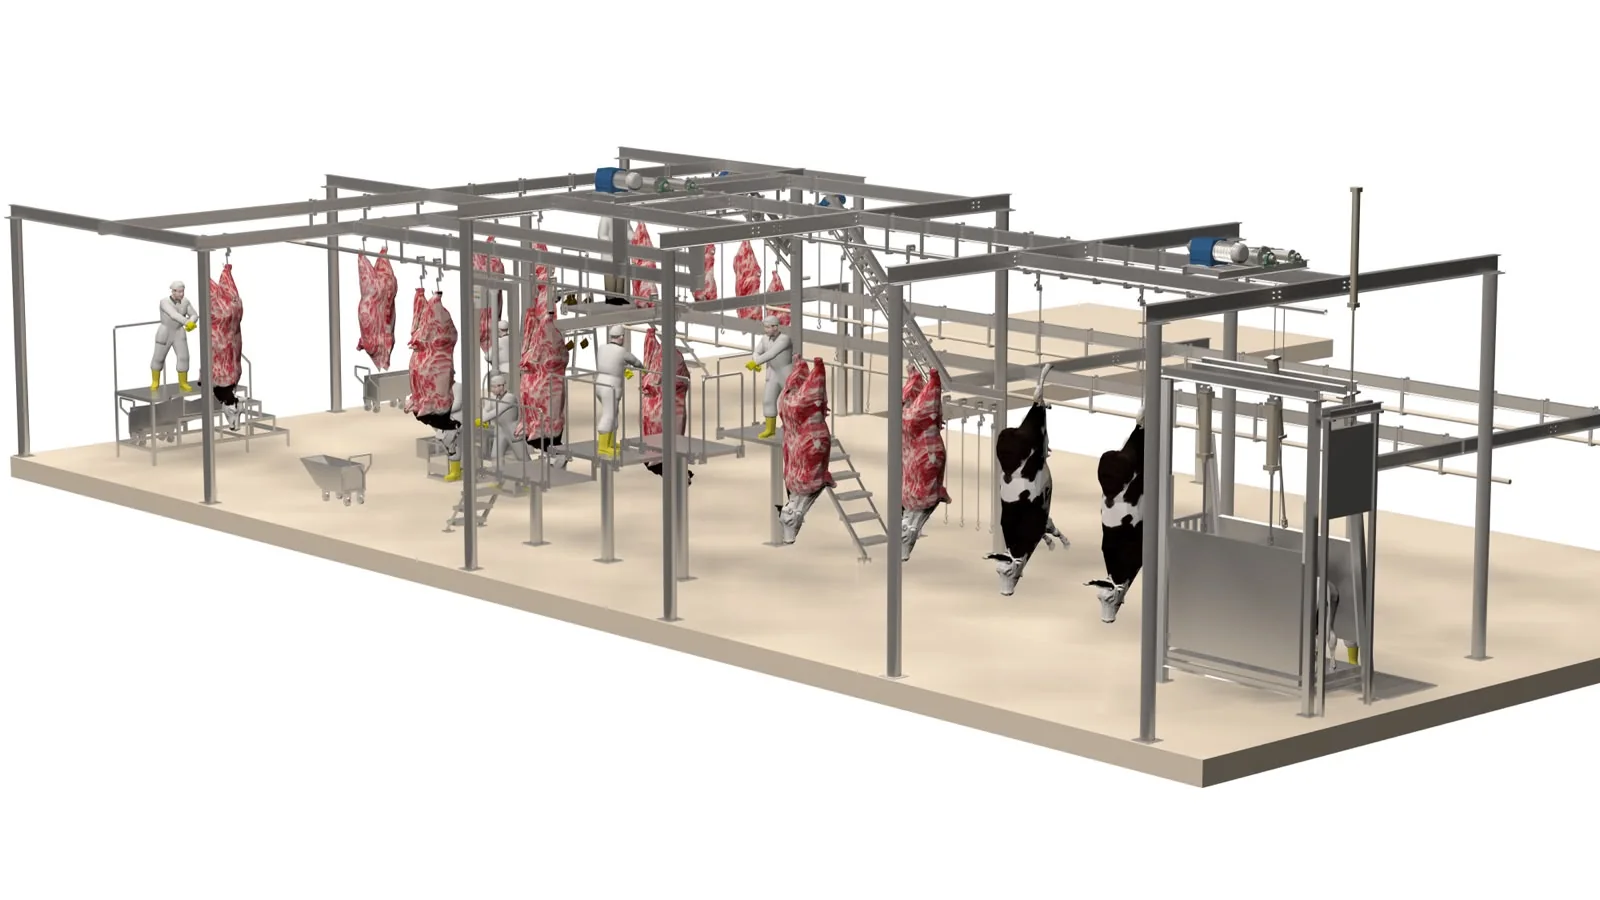
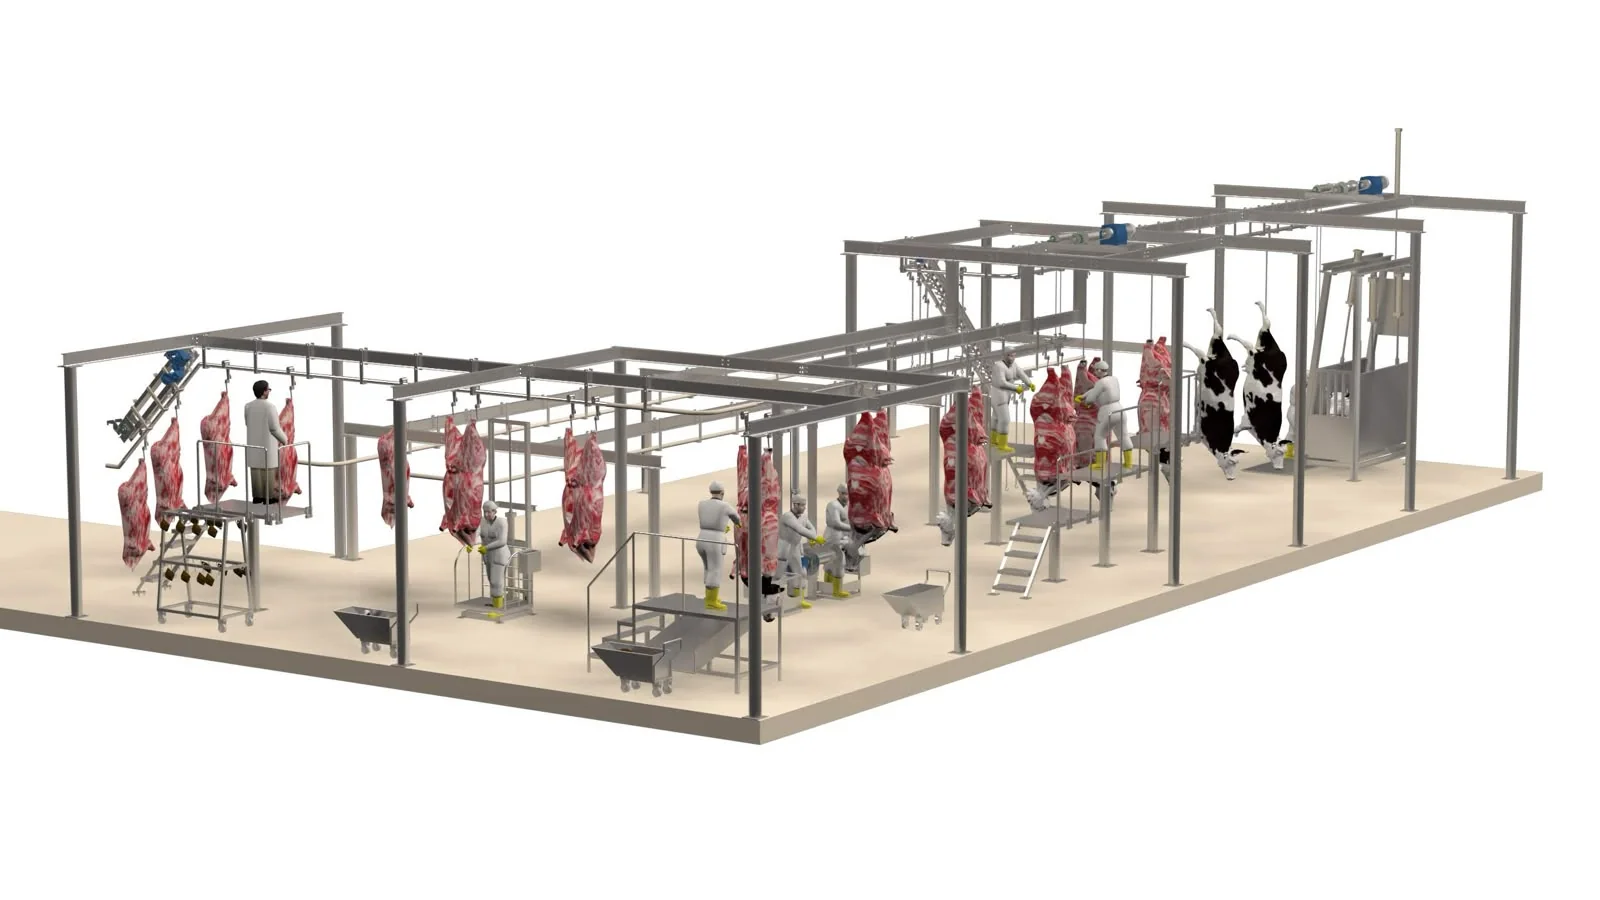
The concept depicts suspended cattle carcasses moving along overhead rails between work areas. At selected points, elevated platforms position operators near the carcass. Structural columns, hanging hooks, motor-driven rail components and access stairs are also visible.
The imagery emphasizes the carcass dressing and transfer portion of a line. It does not show a complete, code-approved facility or verify the design of live-animal handling, stunning, sanitation rooms, refrigeration and wastewater treatment. Those areas require separate project-specific plans.
Overhead rails and carcass conveying
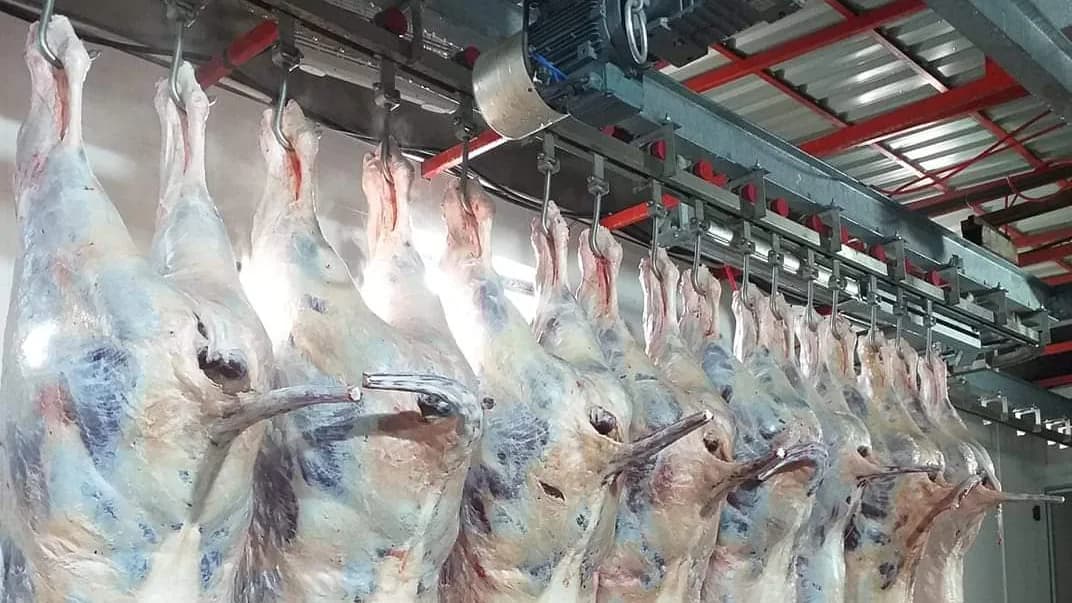
An overhead rail system for beef processing connects stations without requiring carcasses to be dragged across the floor. Depending on production needs, a system may use manual travel, powered conveyors, monorail or twin-rail configurations. Rail elevation, hook compatibility, load capacity, turning radius and transfer geometry must be coordinated with the building structure.
During planning, engineers should check maximum carcass loads, hanger spacing, line speed, support reactions and safe access around transfer points. None of these values can be determined reliably from a rendering alone.
Work platforms, ergonomics and cleanable design
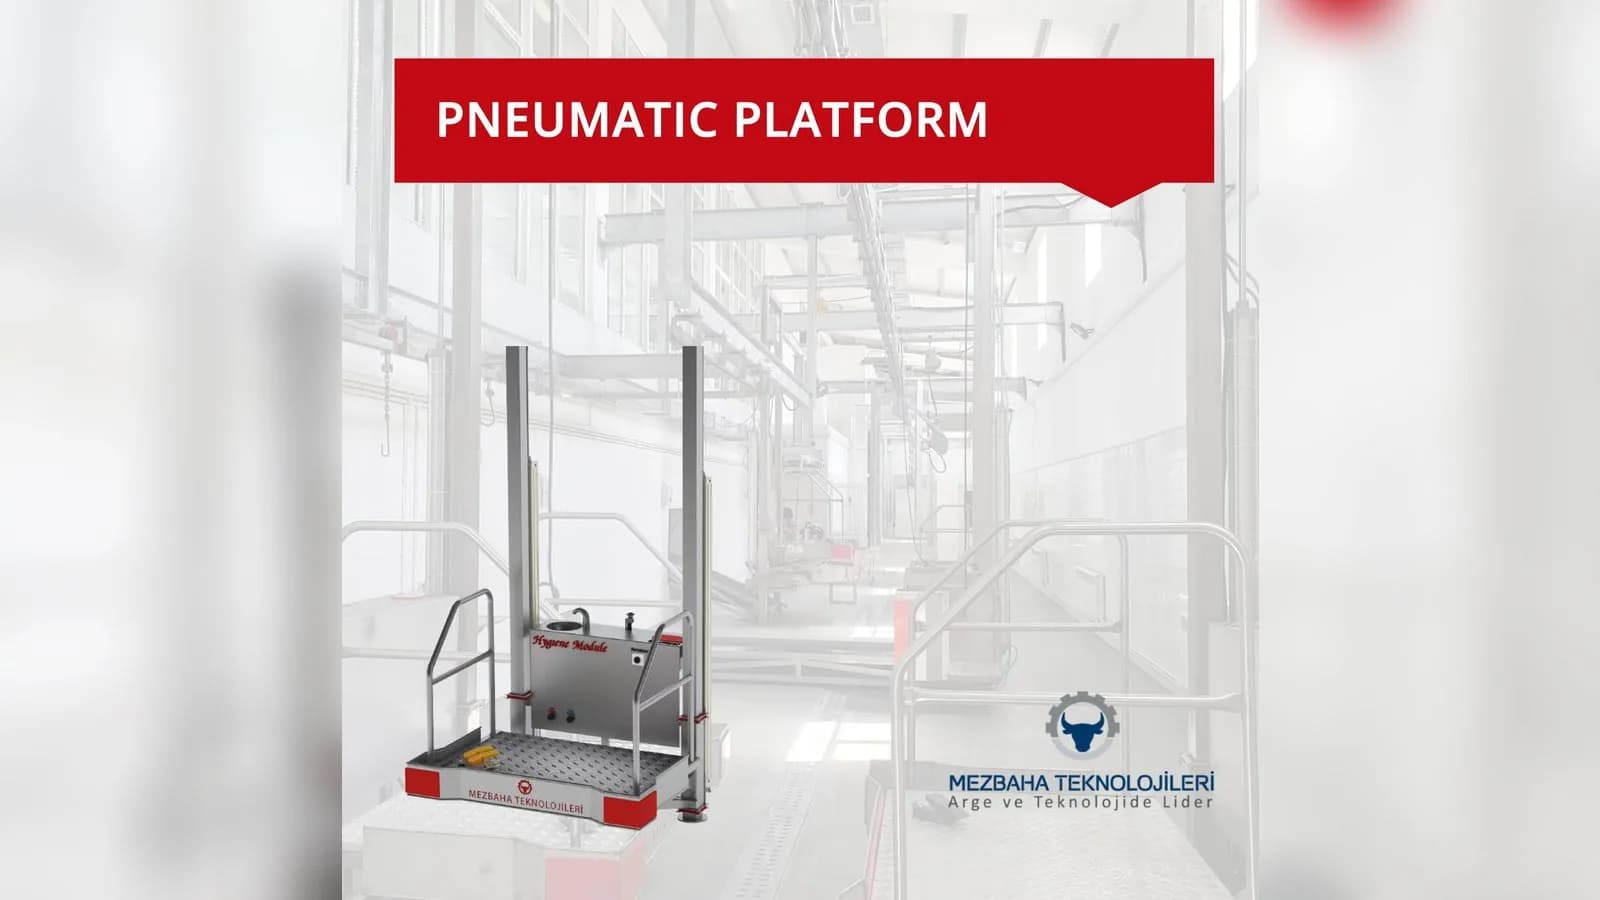
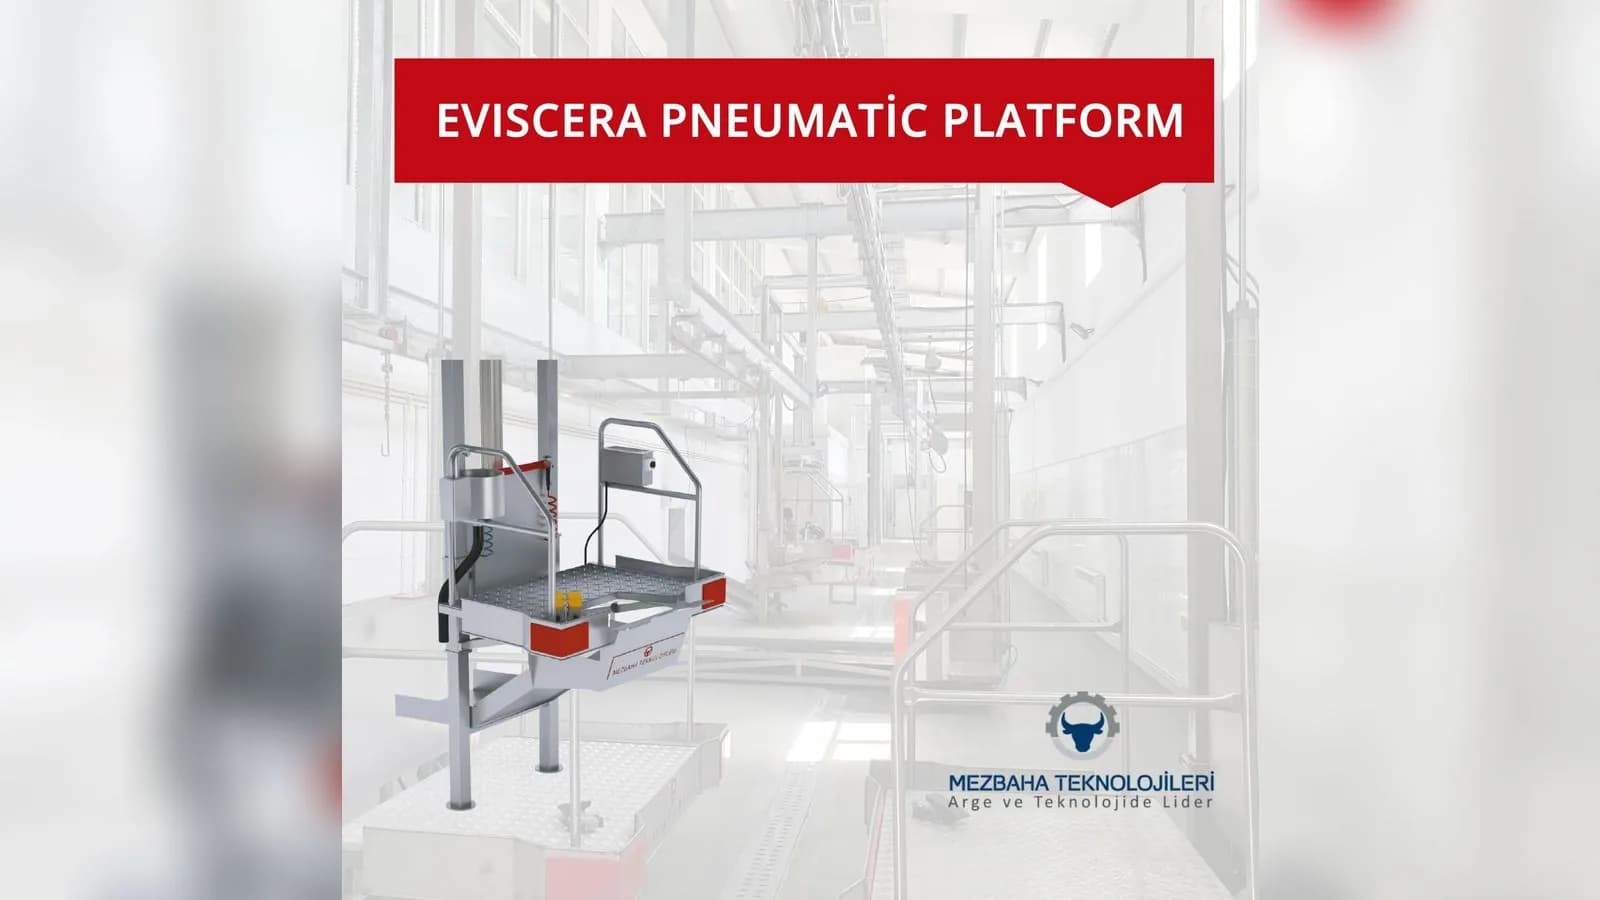
Carcass dressing involves tasks at different working heights. Fixed or adjustable platforms can improve access when their dimensions, guarding, slip resistance and emergency routes are designed for the actual task. In the illustrated layout, platforms and stairs appear alongside the suspended rail paths.
For a meat processing plant layout, cleanability should be reviewed early: consider drainage, washdown exposure, accessible surfaces, and separation between processing operations. Material grades, weld finishes and sanitary details must be confirmed in the equipment specifications rather than assumed from the image.
A practical equipment planning checklist
Start by defining cattle throughput per shift, average carcass weight, operating hours and the number of staffed stations. Map the intended process sequence and locate inspection and sanitation controls before selecting machinery. Then review building clearances, rail supports, utility demand, maintenance access and cold-room transfer points.
Ask suppliers for dimensioned drawings, a machine list, hook and rail interfaces, electrical and pneumatic requirements, and a capacity-based proposal. Where applicable, have the proposed U.S. project reviewed against relevant USDA-FSIS requirements, worker-safety obligations, building codes and local approvals. A 3D visualization is a communication aid—not a regulatory approval.
What to ask before requesting a quotation
A useful RFQ identifies the species, planned capacity, whether the project is new or a retrofit, available floor dimensions, ceiling height, desired automation and the processing equipment already owned. Attach the 3D concept and mark which elements are indicative and which are requirements.
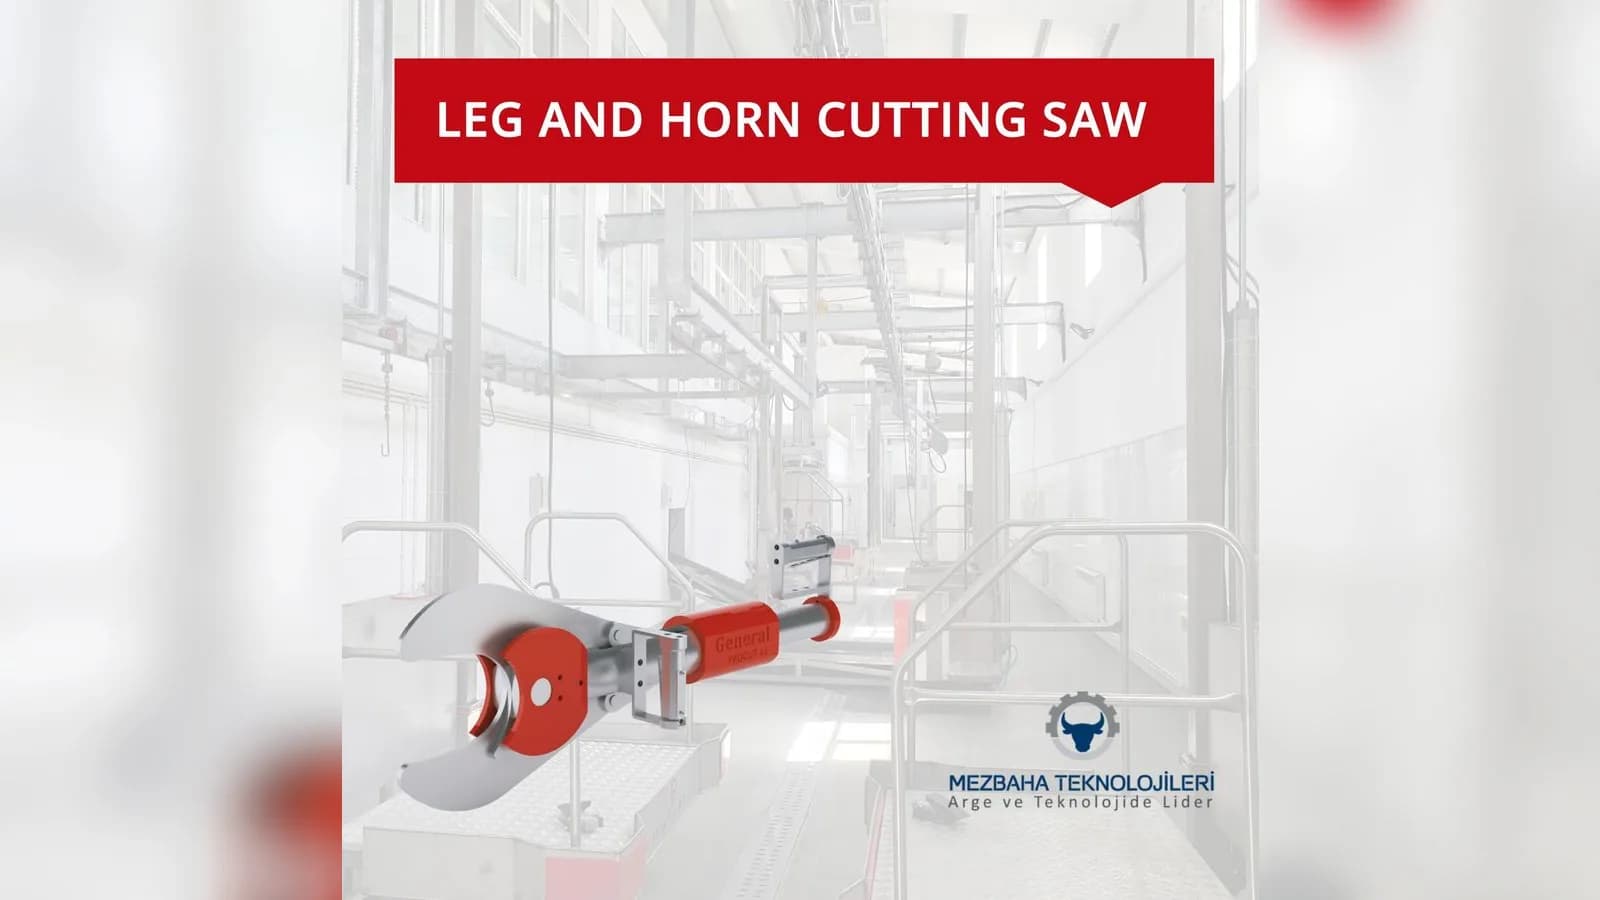
Mezbaha Teknolojileri lists cattle processing lines, rail systems, skinning machinery, carcass saws and work platforms in its product range. Ask the sales team to confirm the actual scope, technical specifications, delivery terms and compatibility for your site; do not assume every element shown in these illustrative renderings is included in one package.
Frequently Asked Questions
What is a beef slaughter line layout?
It is a coordinated plan showing the placement and movement of carcasses, processing stations, rail systems, personnel and supporting equipment through a beef slaughter facility.
Are the 3D images photographs of an existing slaughterhouse?
No. They are conceptual 3D visualizations used to explain layout and equipment relationships.
What information is needed to size an overhead rail system?
At minimum: throughput, carcass weights, rail distances, hook specifications, transfer points, structural loads and the required level of automation.
Can this concept be used directly for a U.S. plant approval?
No. A site-specific engineered design and applicable regulatory, sanitation, building and safety reviews are still required.
Request Equipment Information
Planning a beef slaughterhouse or upgrading an existing line? Send your target capacity, floor plan and equipment requirements to Mezbaha Teknolojileri for product information and a quotation.
Related pages
- Product page: Cattle Processing Line
- Product page: Monorail and Twin Rail Systems
- Product group: Cattle Slaughterhouse Equipment
- 3D Slaughterhouse Design: 8 Critical Steps in Planning the Facility Layout
- Cattle Slaughter Line Conveyor and Rail Systems: Safe Carcass Transport in Modern Slaughterhouses
- How to Plan Carcass Processing Stations in Modern Slaughterhouses