Cattle Slaughter Line Process Flow: Planning Every Transfer in 3D
A practical 3D review of cattle slaughter line workflow, carcass transfer interfaces and the key inputs for an equipment quotation.
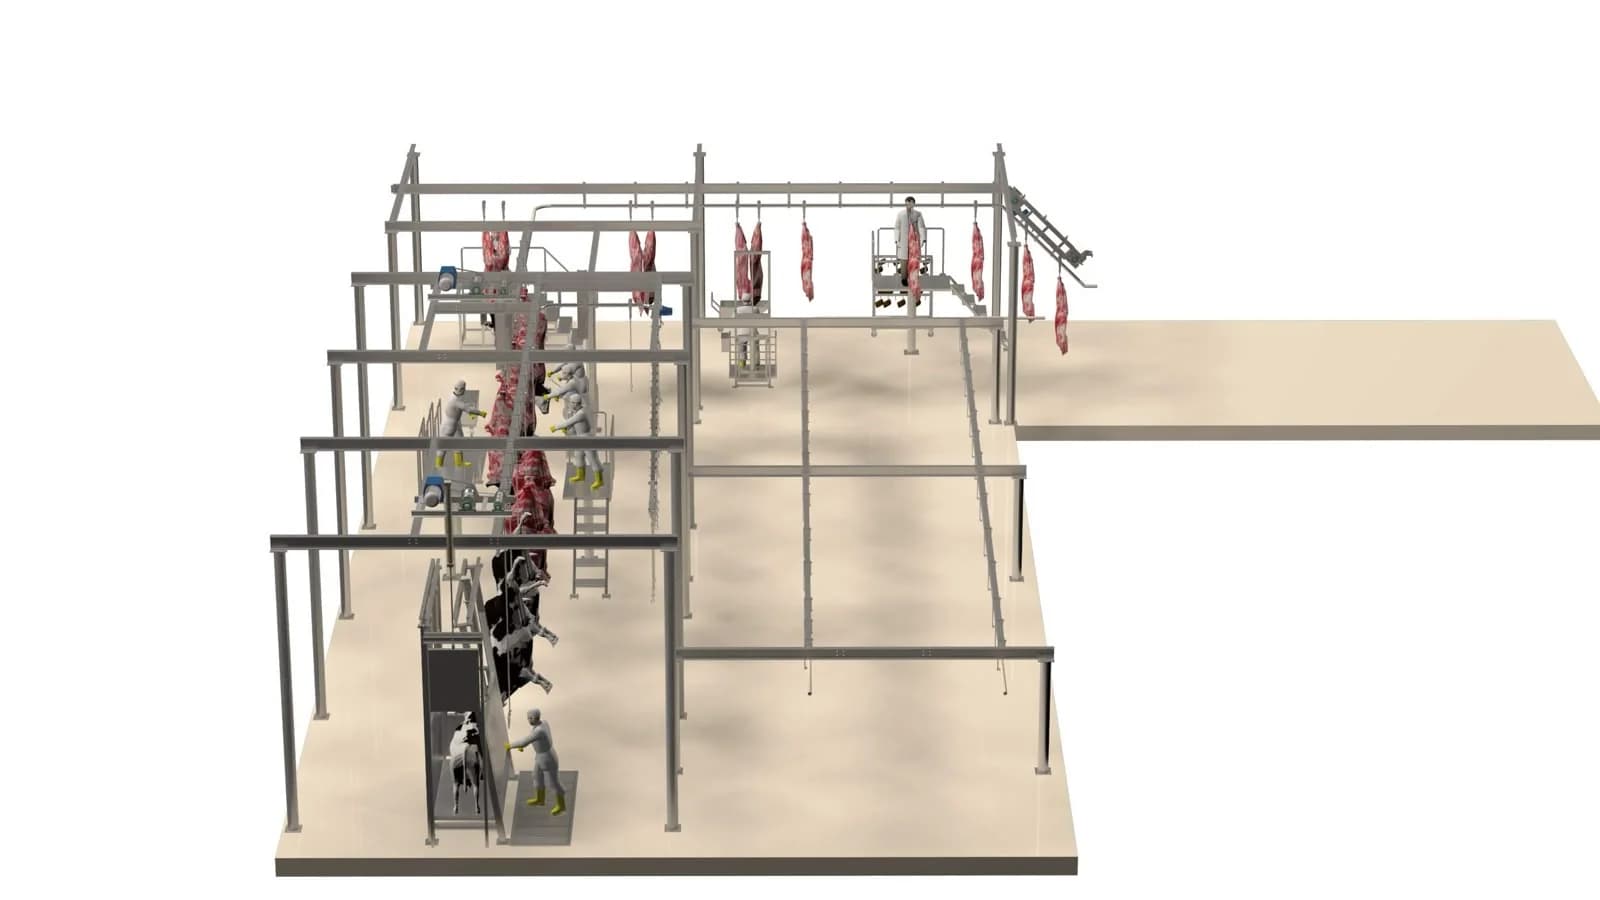
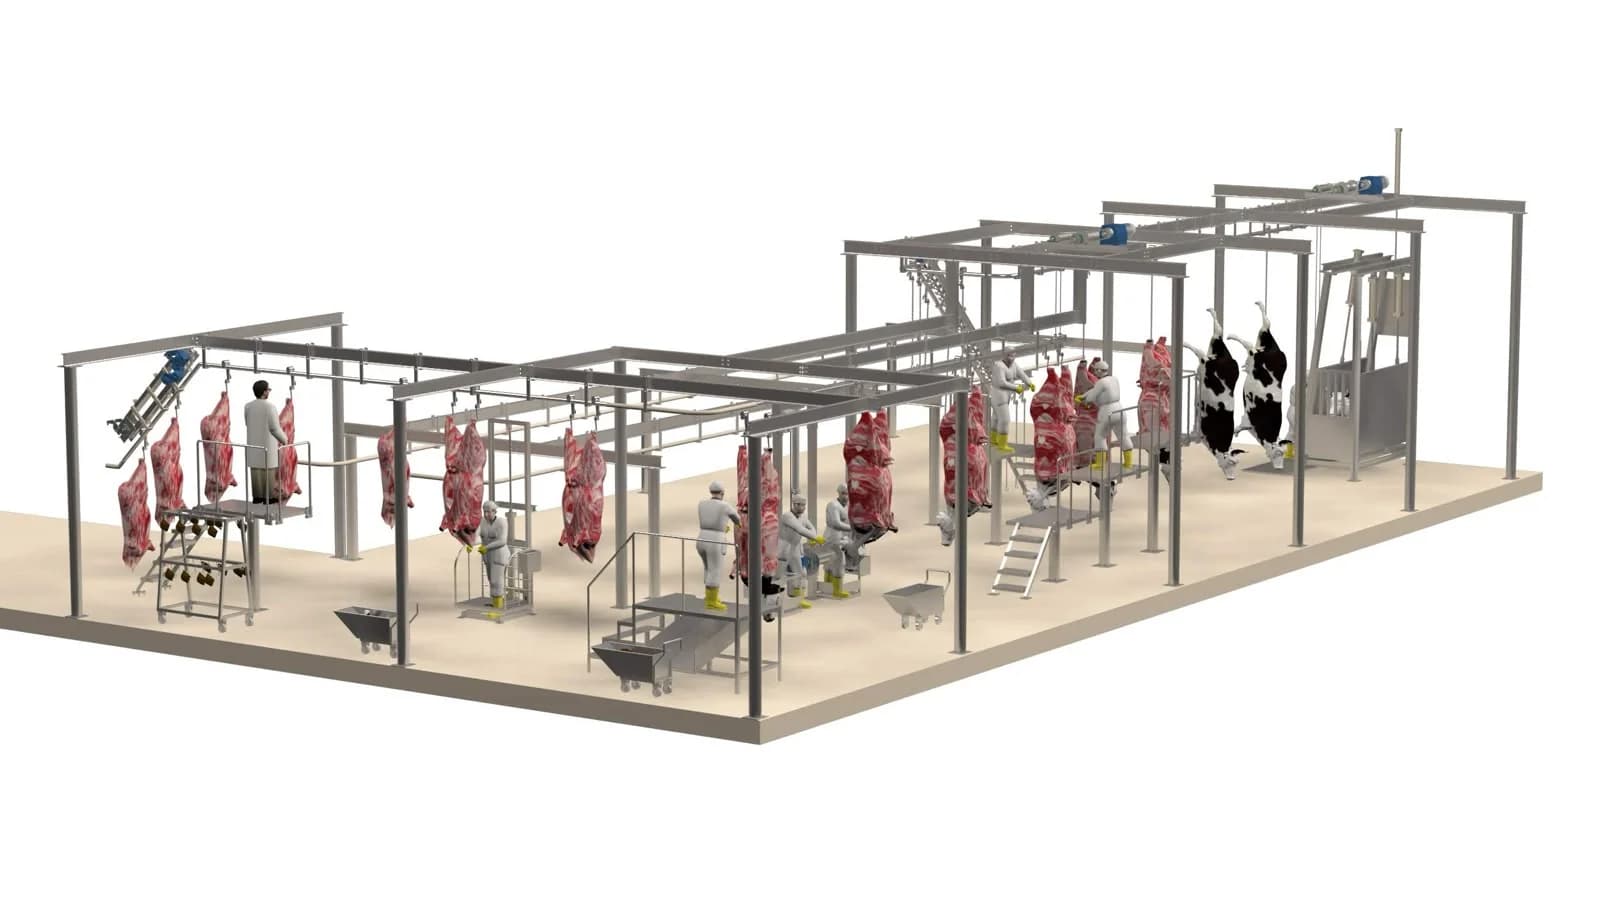
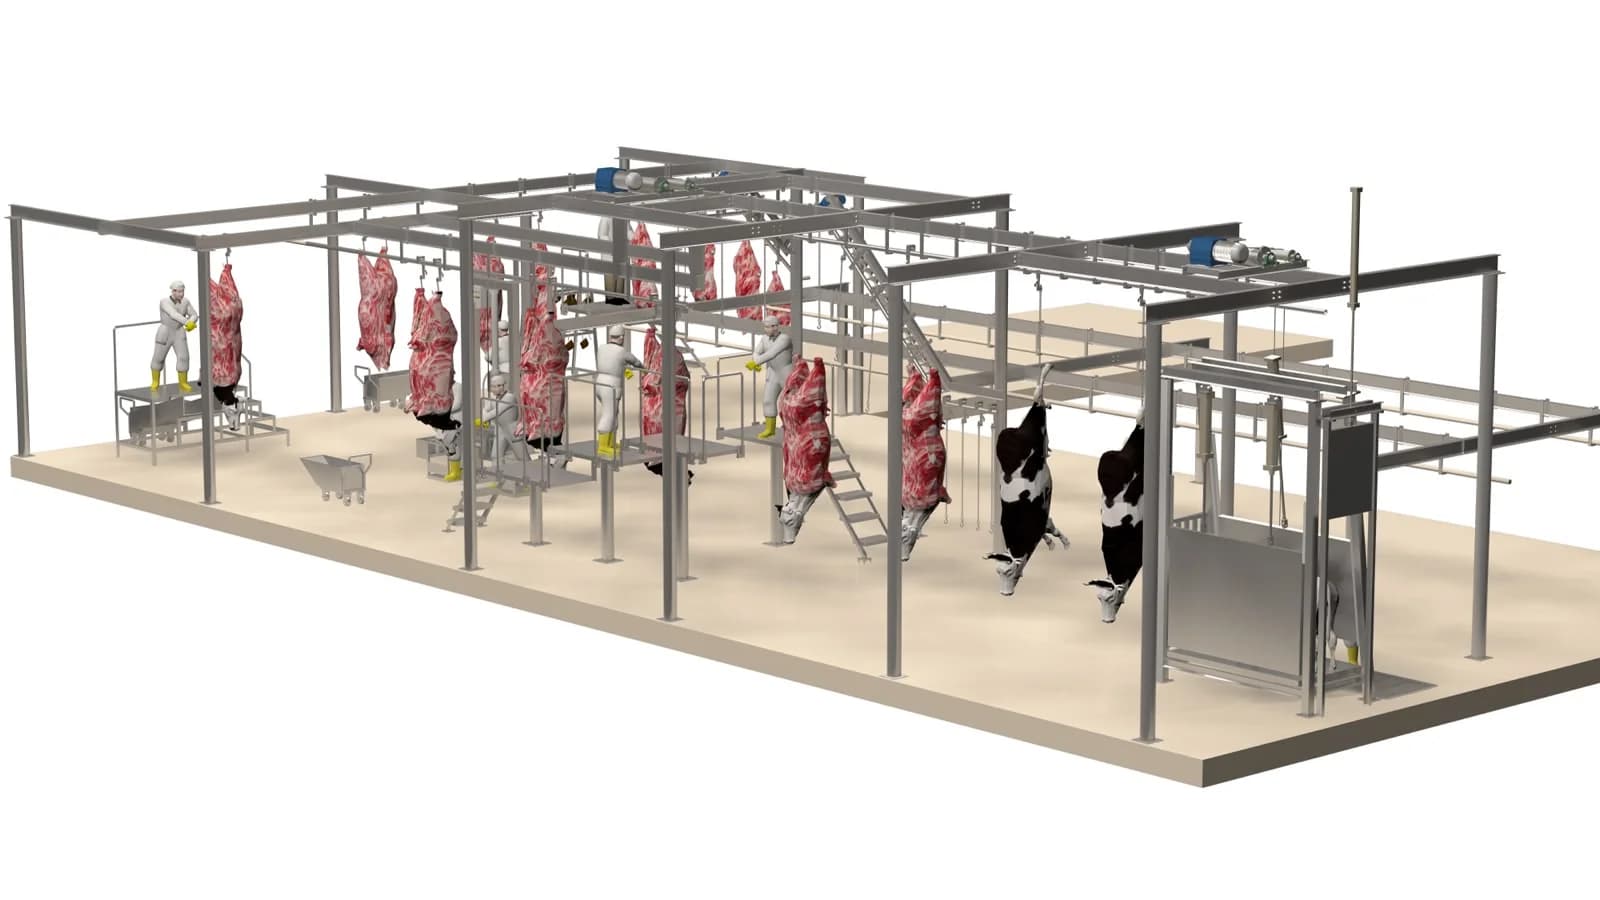
A cattle slaughter line is not simply a row of machines. For a US beef processing facility, the physical sequence between animal handling, initial carcass transfer, dressing stations, inspection and chilling determines how the entire room can operate. The 3D cattle slaughter line layout shown here is a conceptual engineering rendering, not a photograph of an operating plant or an approved construction drawing. It helps buyers visualize the relationship between the initial handling area, overhead conveying routes and operators working at different elevations.
Start with the process sequence, not the equipment catalog
Before selecting cattle slaughterhouse equipment, describe each process step and the handoff to the next station. On a typical project, the planning conversation includes animal reception and humane handling, stunning and bleeding arrangements, hoisting or transfer, dressing, sanitary inspection, carcass splitting where applicable, and movement toward chilling. The exact sequence and separation requirements must be developed for the intended establishment and jurisdiction; a rendering cannot verify these details.
For every handoff, record the product position, support device, operator access, required utilities and intended destination. This turns a broad beef processing line layout into a list of interfaces that engineers can test.
Design transfer points before fixing building columns
The illustrated line contains support structures, hoisting/transfer areas and several elevated work positions. Their alignment matters more than it may appear on a flat floor plan. A carcass transfer point needs a defined approach and departure path. Hooks, carriers, lifts and overhead supporting structures must have adequate engineered clearances. A column placed in the wrong position can compromise access or force an awkward rail transition.
In a design review, confirm the structural loading basis, transfer height, safe maintenance approach and any required change from one carrying device to another. Equipment suppliers and qualified structural engineers should coordinate these interfaces rather than treating each machine as an independent purchase.
Separate people, carcasses and by-product movement
Efficient plant flow is also hygienic plant flow. Personnel circulation, carcass routes, offal and by-product collection, tool sanitation, and washdown access should be mapped as separate movements wherever necessary. The goal is to identify crossing points on the model before construction. The position of doors, drains, handwashing facilities and inspection points cannot be established from the image alone; those must appear in the detailed design.
For a facility serving the US market, sanitary dressing procedures, inspection arrangements and applicable USDA-FSIS requirements should be considered with the regulatory and plant design team. No 3D concept image is proof of regulatory compliance.
Coordinate capacity with station time
A practical cattle slaughter line process flow review starts with a realistic target in head per hour, operating shifts and the actual carcass handling method. Each manual station has a work cycle; if one process takes longer than the planned interval, carcasses may accumulate upstream. Conversely, an excessively fast conveyor can create unnecessary operator pressure.
Calculate the expected dwell time and accumulation space at every stage, then test exceptional conditions such as inspection holds, equipment stoppages and cleaning breaks. Do not derive throughput, rail loads or line speed from an illustration.
What should the 3D model show before quotation?
Ask for a view with numbered process stations, entry and exit arrows, rail elevations, major equipment dimensions, access stairs and platforms, sanitary separation boundaries, maintenance envelopes and planned utility connection points. A review-ready concept should also list open engineering questions; a polished rendering without a decision log is not a complete project specification.
For a technical quotation, supply the proposed plant dimensions, desired hourly capacity, cattle size range, room constraints and applicable local codes. Those inputs make the concept useful for real slaughterhouse equipment planning.
Buyer FAQ
Is a 3D slaughter line image a working drawing? No. It communicates a possible arrangement but requires engineering calculations, technical specifications and regulatory review before execution.
Can an existing building use this arrangement? Possibly, after verifying available height, floor space, structure, drainage, hygiene zoning and access. The illustrated arrangement should not be copied without a site-specific assessment.
Which decisions most affect the quotation? Capacity, transfer method, rail arrangement, equipment scope, station count and site utilities generally affect the design and budget.
Plan your cattle processing project
Use this 3D example as a conversation starter—not a final specification. Explore cattle processing line equipment and contact Mezbaha Teknolojileri with a floor plan and capacity brief to discuss a suitable engineering concept. For broader principles, read the existing 3D slaughterhouse design guide.
Related pages
- Product page: Cattle Processing Line
- Product group: Cattle Slaughterhouse Equipment
- Overhead Meat Rail System: A 3D Carcass Conveyor Checklist
- Slaughterhouse Work Platform Layout: Operator Access in a 3D Beef Line
- Cattle Slaughter Line Conveyor and Rail Systems: Safe Carcass Transport in Modern Slaughterhouses
- How to Plan Carcass Processing Stations in Modern Slaughterhouses