Slaughterhouse Work Platform Layout: Operator Access in a 3D Beef Line
See what to check before specifying work platforms for a cattle processing line, including reach, washdown and rail clearances.
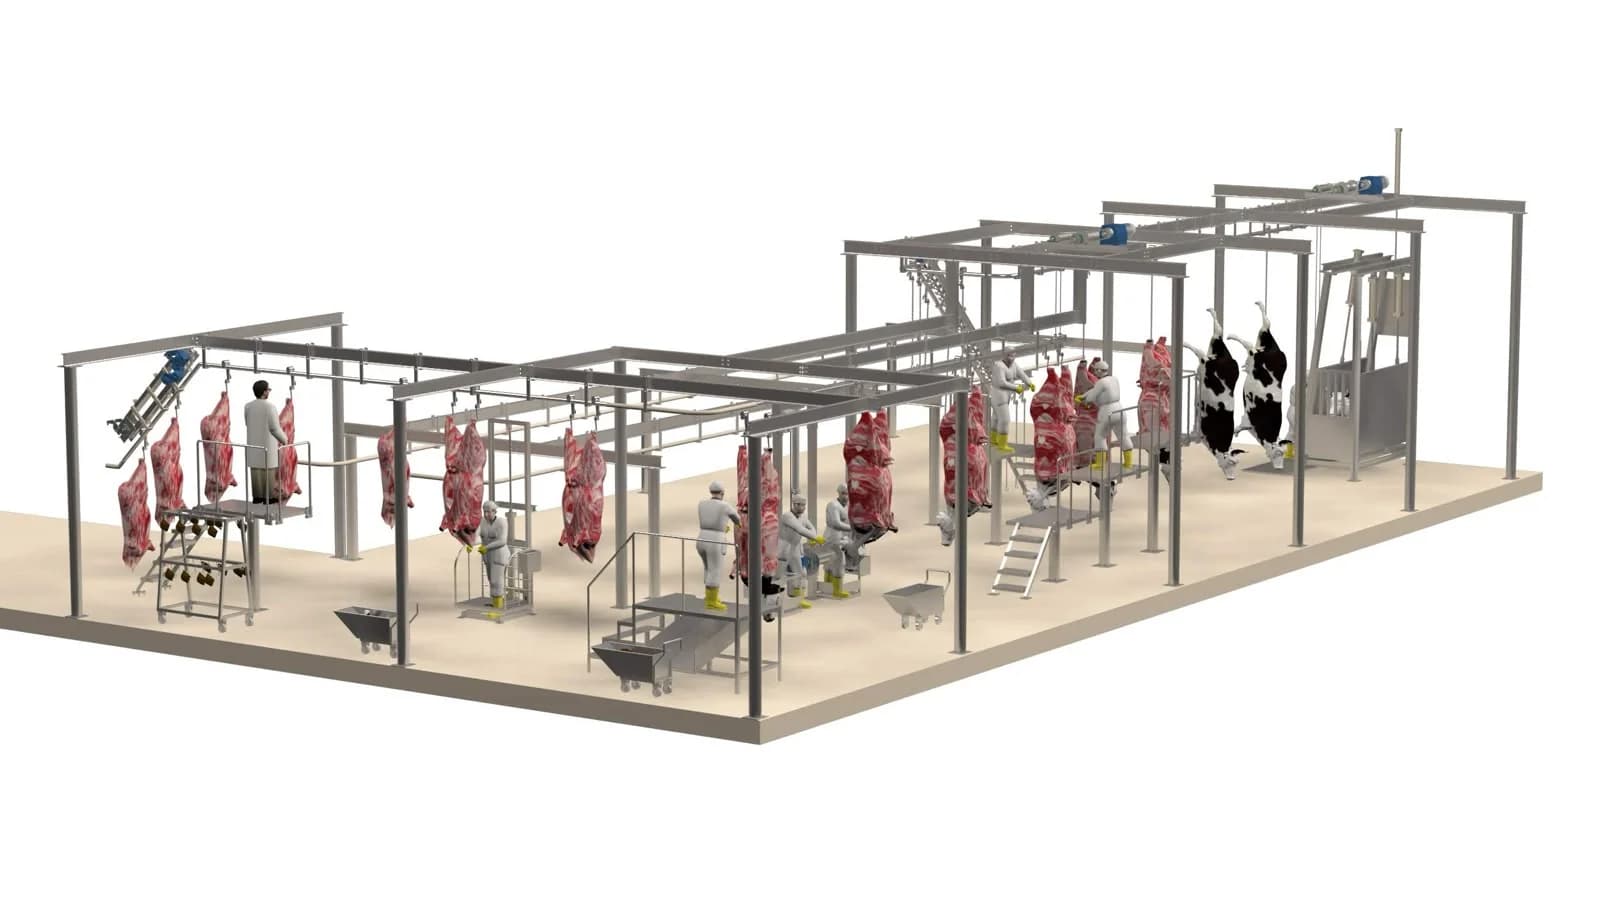
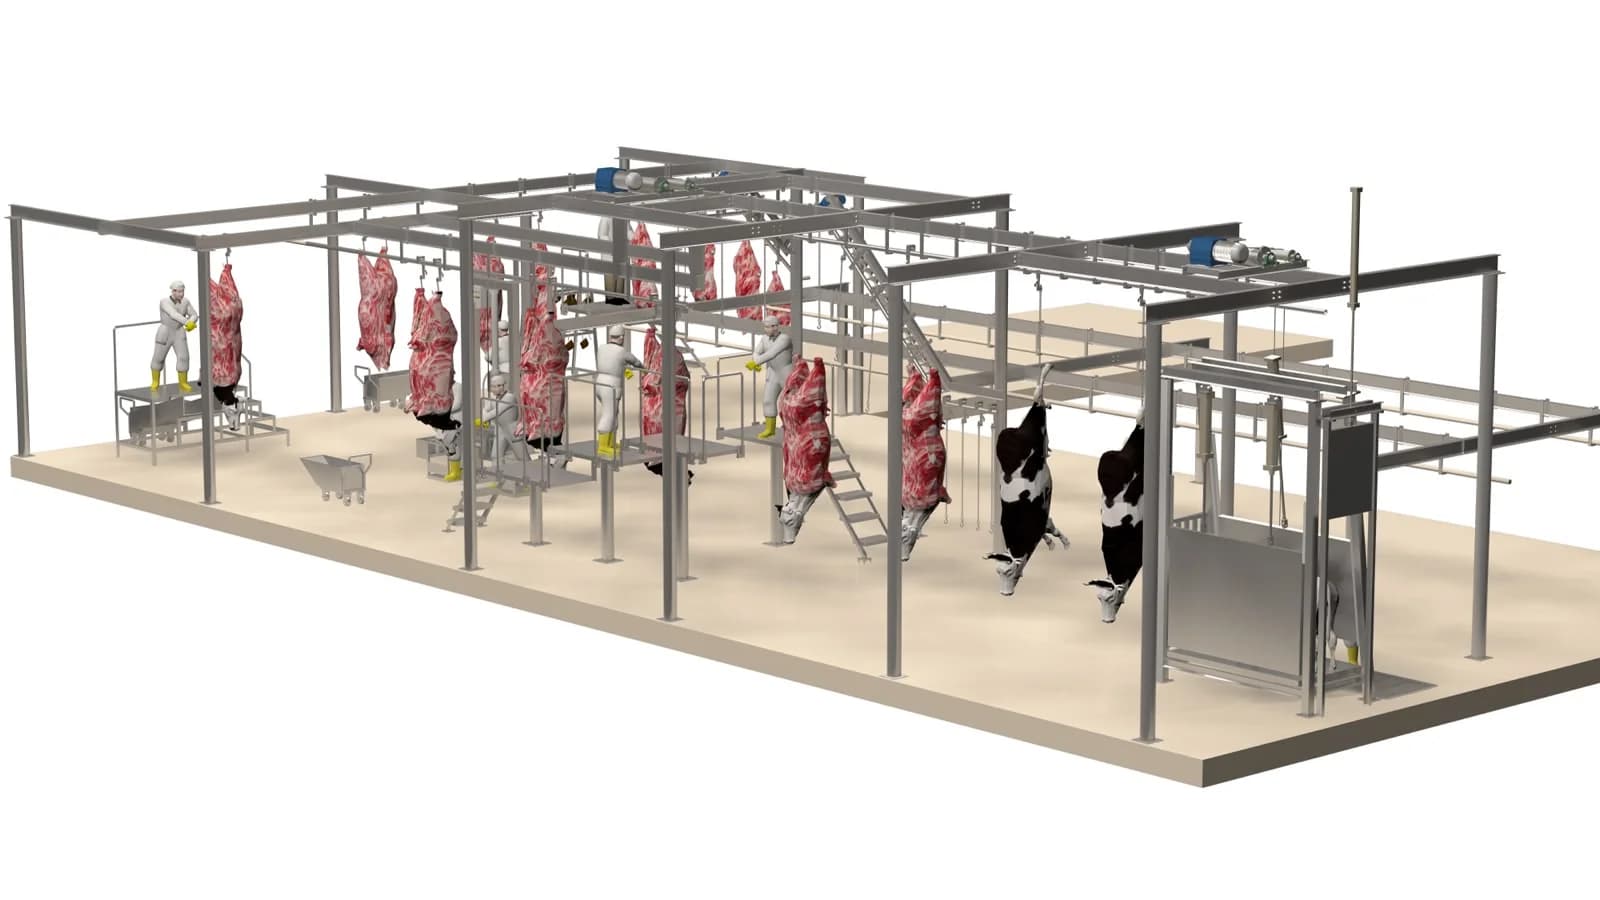
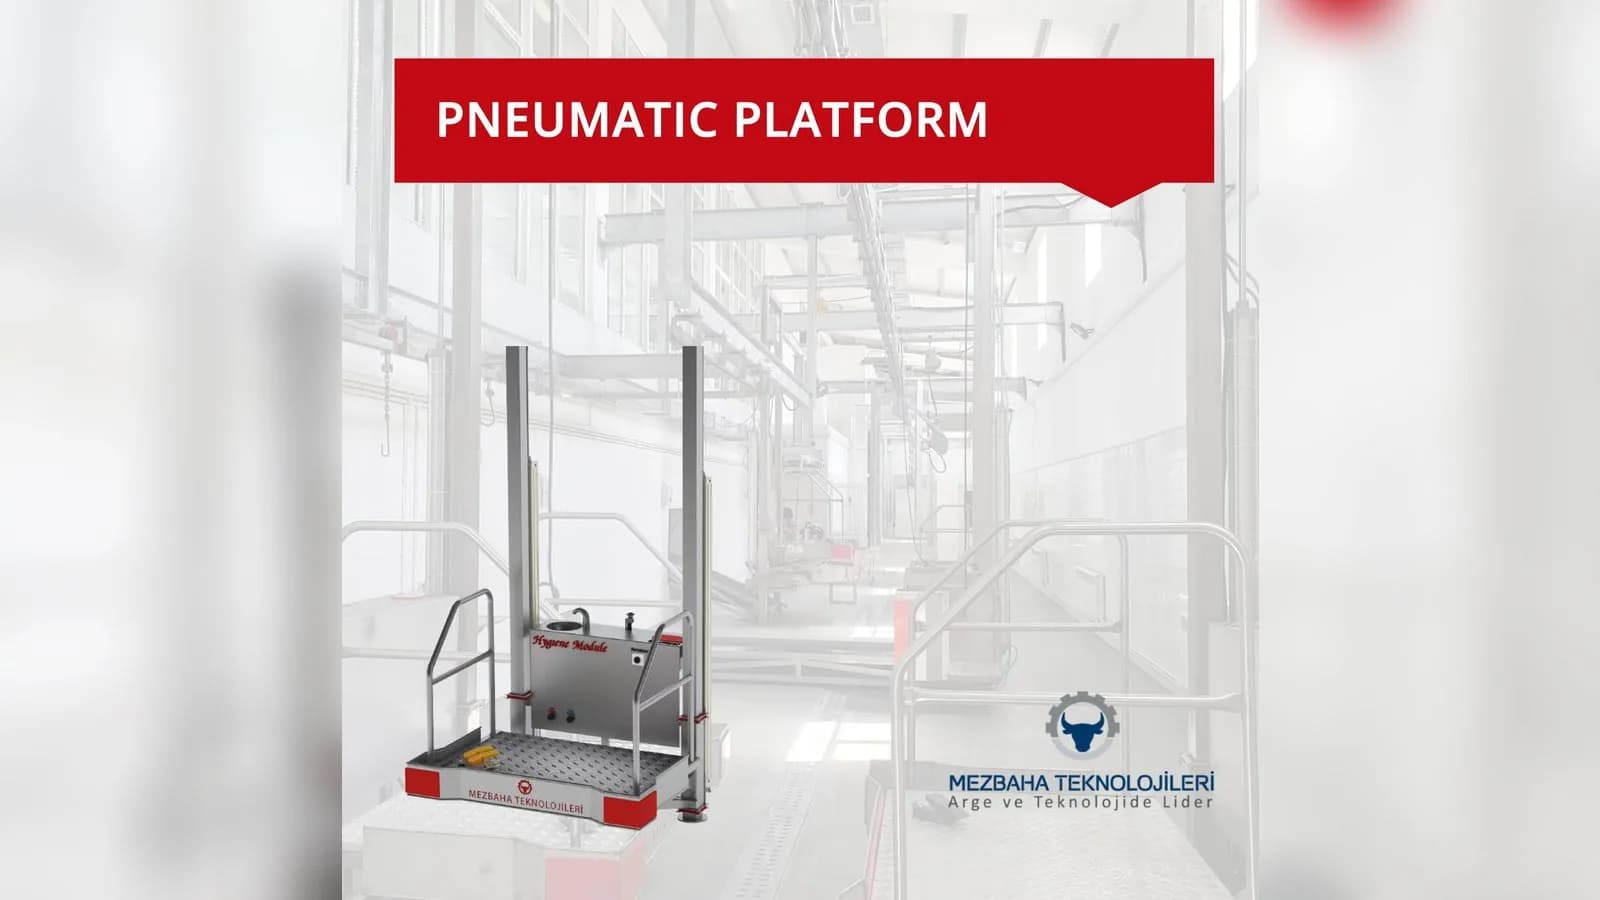
A work platform is not an isolated accessory on a cattle processing line. Its elevation, approach stairs, guardrails, working reach and relationship to the carcass travel path influence the operator's task and the layout of adjoining equipment. The third 3D rendering presents a conceptual multi-station beef slaughter line with elevated personnel platforms, overhead carcass transport and access routes. It should be treated as a design discussion aid, not as a documented installation or a certified safe platform design.
Position operators around the actual task
Before choosing platform dimensions, define what each worker must reach, inspect, operate or clean. Different steps in carcass dressing require different working zones. Platform elevation should be set using the suspended carcass position, tool reach, operator posture and required clearances. Avoid making workers repeatedly stretch, twist or lean into moving equipment to complete routine actions.
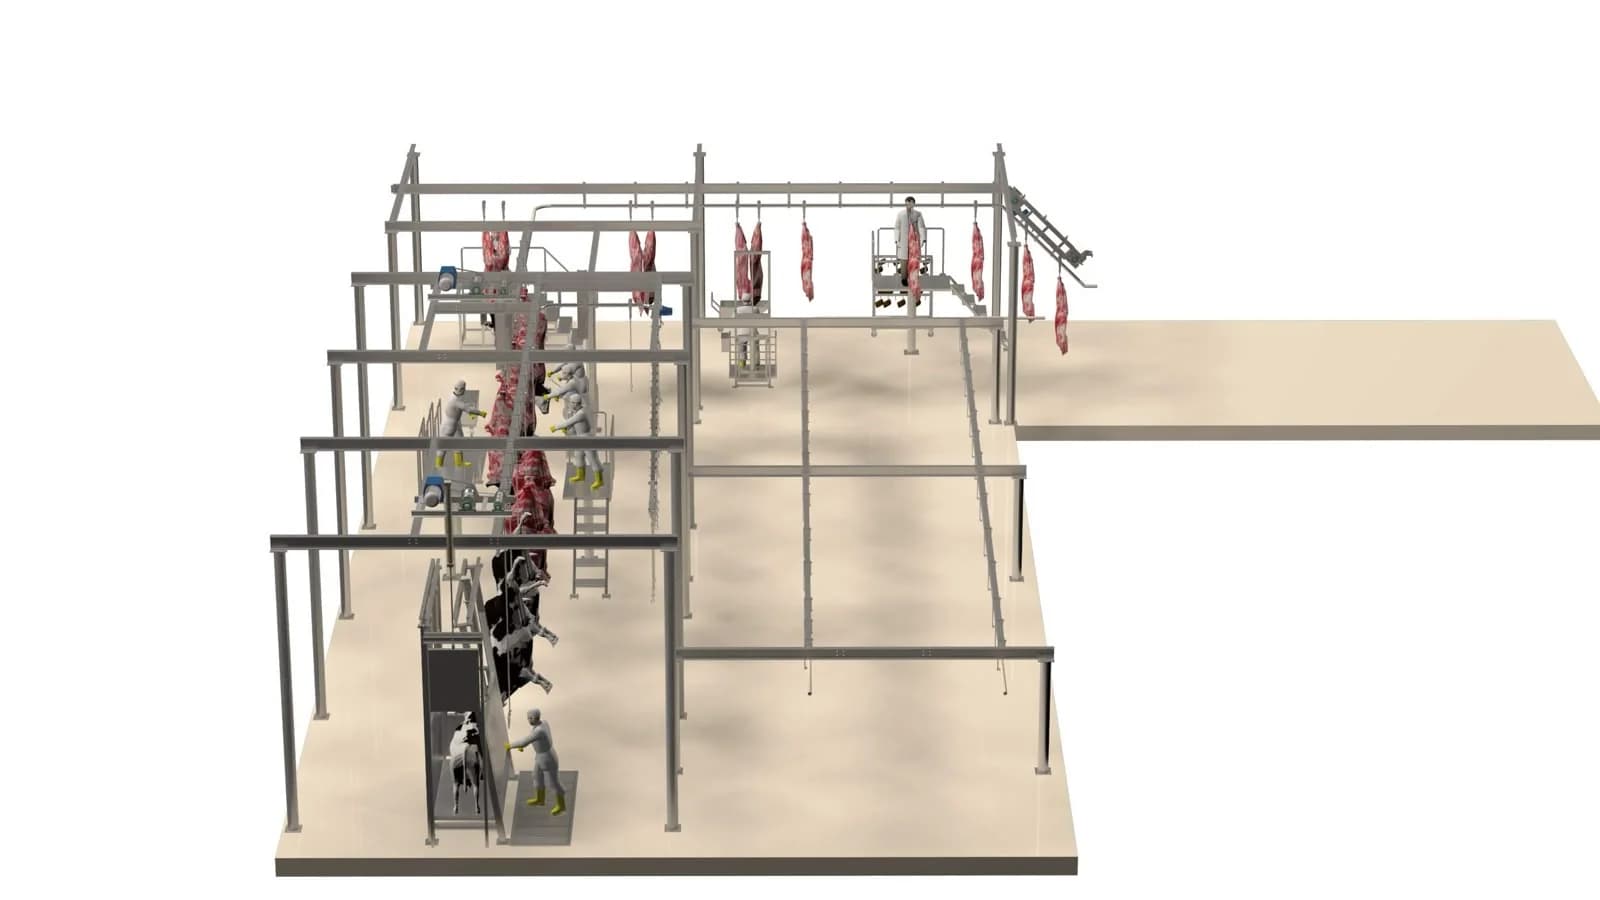
The correct slaughterhouse work platform layout coordinates carcass route and operator position as one system. A 3D review can reveal where a seemingly sensible platform location blocks a neighboring station or creates an awkward path between levels.
Review stairs, guardrails and circulation
The image shows stairs and platforms at multiple locations. In a real project, engineers must check stair geometry, slip resistance, guardrail systems, egress, personnel circulation and any relevant workplace safety requirements. A platform that is easy to reach on a drawing may still obstruct cleaning equipment, emergency access or material movement.
Mark routes used by workers entering and leaving the station; also mark routes for maintenance crews and removable equipment. Do not assume the illustrated platform satisfies OSHA rules or any other code without verified dimensions and a formal review.
Coordinate with overhead carcass transport
When operators work close to a moving carcass line, clearances between platforms, hanging loads, rail components and columns must be reviewed together. Check the possible envelope of the carcass and the carrier—not only the hook's nominal path. The design team should define controls for unexpected movement, maintenance isolation and work near suspended loads.
A combined beef processing plant layout can show the support steel and platform framing in one view, reducing the likelihood of clashes discovered after fabrication.
Design for washdown and sanitary separation
Hygiene is a layout requirement, not an optional platform finish. Drainage, materials, access beneath and around platforms, tool storage and washdown routes need consideration at design time. The team should define how personnel and by-products move without creating avoidable crossings between processing zones.
For a US slaughter establishment, hygienic zoning and sanitary dressing procedures should be coordinated with the actual process and applicable USDA-FSIS requirements. The image itself provides no evidence that these have been achieved.
Fixed, adjustable and shared work positions
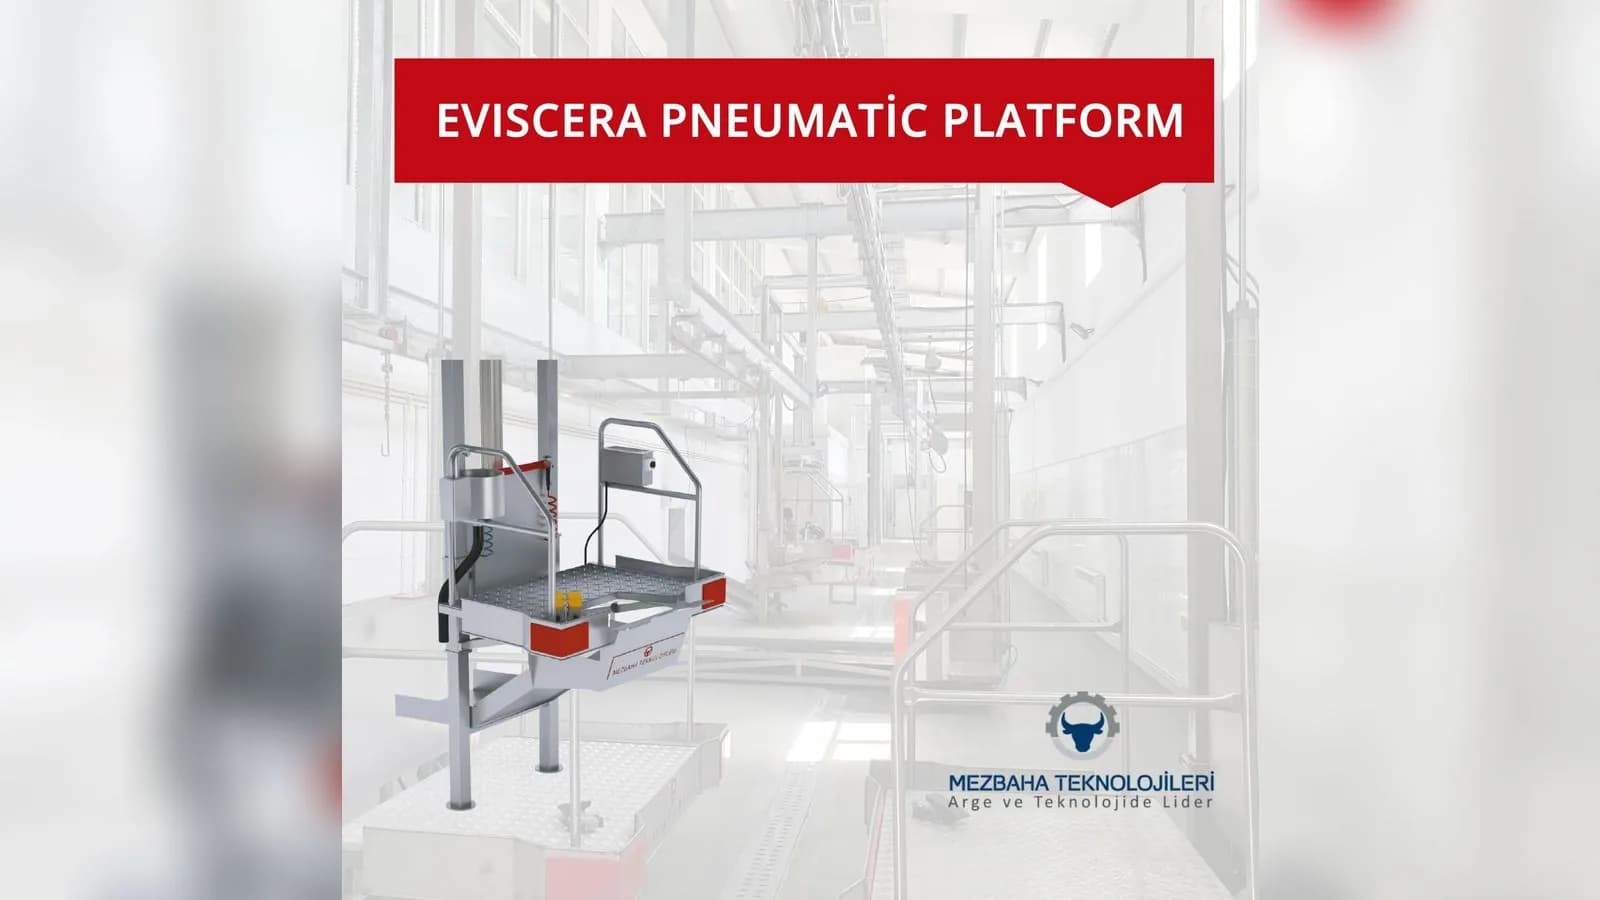
A fixed-height platform may be appropriate where carcass position and tasks are consistent. An adjustable-height platform can be worth evaluating when operator reach or product variability changes significantly. But this choice cannot be made from appearance alone: consider maintenance requirements, cleaning, movement controls, structural limits and total operating cost.
For multiple nearby workstations, assess whether a shared service route or separate access is safer and more practical. The objective is not the largest number of platforms; it is clear, maintainable and task-appropriate access.
Platform layout checklist for a supplier review
Include station purpose, carcass height range, operating envelope, platform deck height, approximate reach zones, stairs and exits, guarding, drainage interface, maintenance space and cleaning method. Request that the supplier identify assumptions and confirm compatibility with the proposed overhead rail system. Any load rating or compliance statement should be supported by real design documentation.
Buyer FAQ
Can the platform height be selected from a 3D rendering? No. Working elevations require verified process dimensions, equipment data and an ergonomic assessment.
Should platforms be specified before the rail system? They should be developed together so reach distances and clearances are coordinated.
Do stainless-steel platforms automatically meet hygiene requirements? No. Materials are only one factor; geometry, cleanability, drainage and validated operating procedures also matter.
Plan safe, accessible processing stations
Use this image to identify questions for your project team. Review cattle processing equipment and ask Mezbaha Teknolojileri to assess your station sequence, floor plan and operator-access needs. For adjacent topic coverage, see the site's existing guidance on 3D slaughterhouse facility layout.
Related pages
- Product page: Cattle Processing Line
- Product page: Pneumatic Transferring Platform
- Product group: Cattle Slaughterhouse Equipment
- Cattle Slaughter Line Process Flow: Planning Every Transfer in 3D
- Overhead Meat Rail System: A 3D Carcass Conveyor Checklist
- Cattle Slaughter Line Conveyor and Rail Systems: Safe Carcass Transport in Modern Slaughterhouses
- How to Plan Carcass Processing Stations in Modern Slaughterhouses